For Sale: 12-28 Berwick Crescent NW, Calgary, AB - REW
Boost your listing
Listing featured. Your listing will be featured on REW.
View featured placement
$435,000
2 bd 3 ba 1350 sf Townhouse

12 - 28 Berwick Crescent NWCalgary, AB, T3K 1Y7

Beddington Heights
  • 2 Bed
  • 3 Bath
  • 1350 Sqft
  • Townhouse

About this home

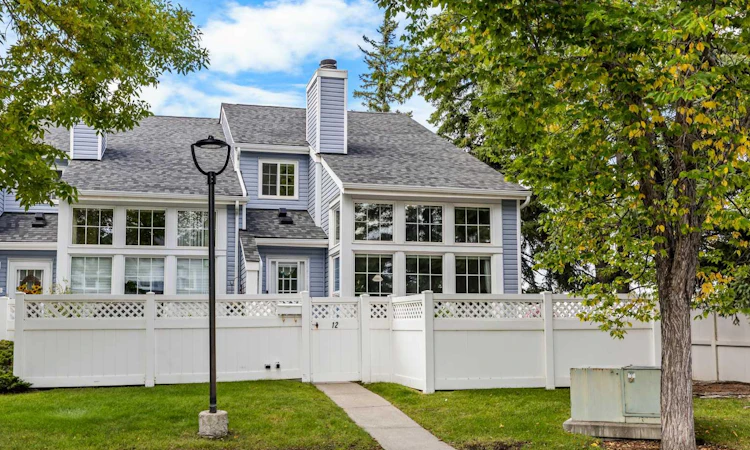
END UNIT TOWNHOME WITH A SOARING 16-FT LIVING ROOM & DOUBLE ATTACHED GARAGE! Welcome to this distinctive 2 Bedroom, 2.5 Bathroom home in Beddington Heights, offering over 1,700 sq.ft. of total developed living space. A soaring open-to-above Living Room with a dramatic Stone Fireplace anchors the home, complemented by an open upper Loft area, fully finished Basement, and private fenced front yard across this flexible three-level layout. Step inside to the impressive East-facing Living Room, where a 16-ft Open-to-Above ceiling and Floor-to-Ceiling Windows on two sides fill the space with natural light. A dramatic Stone feature wall with Fireplace creates a striking focal point, while Vinyl Plank flooring flows throughout the open-concept Main Level. The layout continues seamlessly into the Dining Room, highlighted by a Bay Window, and into the adjoining Kitchen, where a newer Stainless Steel Fridge and Dishwasher (2024) add everyday convenience. On the Upper Level, the open Loft overlooks the Living Room below, maintaining the home's bright, open feel while providing a versatile second living area, Home Office, or reading space. The generously sized Primary Bedroom features two closets and a private 4-piece Ensuite. A well-proportioned second Bedroom and an additional 4-piece Bathroom complete this level. The fully finished Basement adds valuable living space with a large Recreation Room that can accommodate a media area, Home Gym, games space, or hobby area. A Laundry area with sink is incorporated into the Utility Room, with additional space for practical household storage. The private fenced front yard offers a pleasant outdoor retreat with a Deck surrounded by mature trees, while the Double Attached Garage at the rear provides secure parking, additional storage, and convenient back lane access. Recent upgrades add peace of mind, including a Furnace (2019), Hot Water Tank (2024), Water Softener, and all windows updated within the past three years. Recent complex improvements include new roofing, siding, and garage door completed (2026). Located in Beddington Heights, this home offers excellent walkability to Beddington Towne Centre for shopping and dining, along with nearby parks, schools, and walking paths. Nose Hill Park is just minutes away for outdoor recreation, while quick access to Beddington Trail, Stoney Trail, and Deerfoot Trail makes commuting throughout Calgary convenient. This End Unit Townhouse combines a dramatic open-to-above Living Room, recently updated appliances, and extensive upgrades throughout, offering an excellent combination of character, space, and everyday functionality in Northwest Calgary.
Listed by: Jessica Chan, Jessica Chan Real Estate & Management Inc.

Home facts and features

Price details
List Price
Strata Maintenance Fees
$551 Monthly
Home facts
Bedrooms
2
Full Bathrooms
2
Partial Bathrooms
1
Parking Spaces
2
Parking Details
Attached Garage
Property Type
Townhouse
Year Built
Built in 1979 (47 yrs old)
Style
Townhouse
Heating Type
Forced Air,Natural Gas
Basement Details
Full
Features
Back Lane, Ceiling Fan(s), Corner Lot, Front Yard, In Basement, Living Room, Open Floorplan, Park, Schools Nearby, Sidewalks, Stone, Street Lights, Vaulted Ceiling(s), Walking/bike Paths, Wood Burning
Amenities
Playground, Shopping Nearby, Visitor Parking
Appliances
Dishwasher, Dryer, Garage Control(s), Refrigerator, Stove, Washer, Window Coverings
Community
Agent details
Primary Agent
Primary Broker
Jessica Chan Real Estate & Management Inc.
Listing details
Days on REW
1 Day
MLS® Number
A2344098
Source
Pillar 9
Board
Calgary Real Estate Board
Is this your listing? Help it to stand out.

Mortgage Calculator

Estimated Payments
Purchase Price
Mortgage Total
Down Payment
Amortization
25 Years
Interest Rate
3.99%

Connect with our mortgage partner

Aamir Khalique

Aamir Khalique

Dominion Lending

Found a home you love? Let's get you pre-approved and mortgage-ready so you can shop with confidence and make stronger offers.

Connect with a mortgage expert

The displayed rates are provided as guidance only, are not guaranteed, or are to be considered an approval of credit. Approval will be based solely on your personal situation. You are encouraged to speak with a Mortgage Professional for the most accurate information and to determine your eligibility.

Property Insights

St. Bede Elementary School
  • n/a
  • -
  • In Catchment
Beddington Heights School
  • n/a
  • -
  • In Catchment
Monsignor Neville Anderson School
  • n/a
  • -
  • In Catchment
Simons Valley School
  • n/a
  • -
  • In Catchment
Dr. J. K. Mulloy School
  • n/a
  • -
  • In Catchment
Calgary Chinese Alliance School
  • n/a
  • -
  • In Catchment
St. Henry Elementary School
  • n/a
  • -
  • In Catchment
Alex Munro School
  • n/a
  • -
  • In Catchment
Huntington Hills School
  • n/a
  • -
  • In Catchment
John G Diefenbaker High School
  • n/a
  • -
  • In Catchment
School catchments and distances are intended to be used as reference only. To verify enrolment eligibility for a property, contact the school directly.Report Incorrect Info
Listing data is subject to copyright, disclaimer, and additional requirements from the data provider. See our Terms of Use for terms applicable to this listing. Listing data was last updated on 2026-09-10.
We use cookies and other technologies for functionality, security, and to provide you with a personalized experience on our online services. By continuing to use our online services, you agree to our Privacy Policy and Terms of Use. For information on how to adjust your privacy settings, visit our Cookie Policy.
Dismiss

