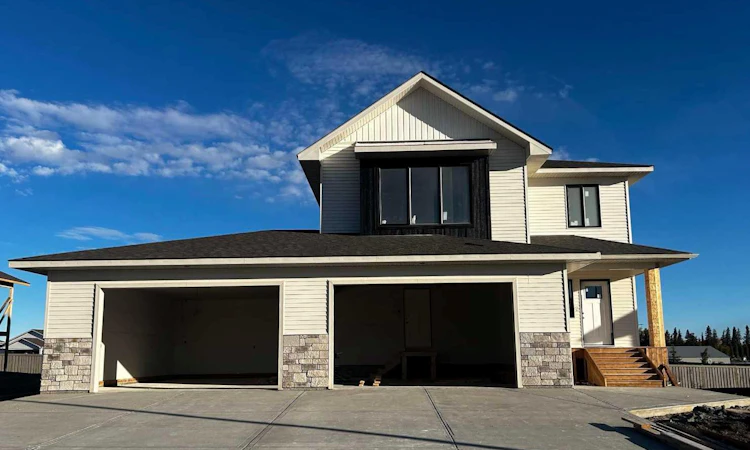
For Sale: 11936 53 Avenue, County of Grande Prairie, AB - REW
Boost your listing
Listing featured. Your listing will be featured on REW.
View featured placement
$909,900
3 bd • 3 ba • 2544 sf • House

11936 53rd AvenueCounty of Grande Prairie, AB, T8W 0N2

  • 3 Bed
  • 3 Bath
  • 2544 Sqft
  • House

About this home

*High Mark Homes Job 436* The Jayla II is a spacious and elegant two storey that offers everything you need for comfortable and luxurious living, all while also offering RV parking beside the garage, no rear neighbors, and backs onto a park and green space. With 3 bedrooms and 2.5 bathrooms, The Jayla II provides ample space for your family and guests. The open concept design allows for seamless flow of the abundance of natural light and creates a welcoming ambiance. One of the standout features of The Jayla II is the laundry room conveniently located on the upper floor which makes laundry day a breeze. The bonus room upstairs offers endless possibilities. Whether you envision it as a playroom, home theater, this versatile room can be tailored to suit your lifestyle. As you enter the home through the garage entry, you'll find lockers that provide convenient storage for coats, shoes, and bags. The main floor also boasts an office space, perfect for those who work from home or need a dedicated area for productivity. The living room and expansive kitchen feature stunning timber beams in the vaulted ceiling. This architectural detail creates a visually appealing focal point and enhances the overall aesthetic of the home. A triple car garage measures 40'x28'x23’ offering plenty of parking space. With its well-designed floor plan and thoughtful features, The Jayla II is the ideal choice for those seeking a beautiful and functional home. Estimated completion is mid December 2026. *Seller is a licensed Realtor in the province of Alberta
Listed by: Carston Siebert, Grassroots Realty Group Ltd.

Home facts and features

Price details
List Price
Home facts
Bedrooms
3
Full Bathrooms
2
Partial Bathrooms
1
Parking Spaces
6
Property Type
House
Lot Size
10620 ft²
Frontage
80.94 sqft
Year Built
Built in 2026 (0 yrs old)
Style
2 Storey
Exterior Finish
Vinyl Siding
Heating Type
Natural Gas, Forced Air
Basement Details
Full
Features
Beamed Ceilings, Double Vanity, High Ceilings, Kitchen Island, Lake, Open Floorplan, Pantry, Park, Playground, Pond, Quartz Counters, See Remarks, Sidewalks, Soaking Tub, Storage, Street Lights, Upper Level, Vaulted Ceiling(s), Walk-in Closet(s), Walking/bike Paths
Agent details
Primary Agent
Primary Broker
Grassroots Realty Group Ltd.
Listing details
Days on REW
3 Days
MLS® Number
A2347749
Source
Pillar 9
Board
Grande Prairie & Area Association of REALTORS®
Is this your listing? Help it to stand out.

Mortgage Calculator

provided by REW Digital Ltd
Estimated Payments
Purchase Price
Mortgage Total
Down Payment
Amortization
25 Years
Interest Rate
3.99%

Connect with our mortgage partner

Glenn Jorgensen

Glenn Jorgensen

EBS Modern Mortgage Group

No Fees, Great Rates - 15 minutes with us, could save you thousands.

Connect with a mortgage expert

The displayed rates are provided as guidance only, are not guaranteed, or are to be considered an approval of credit. Approval will be based solely on your personal situation. You are encouraged to speak with a Mortgage Professional for the most accurate information and to determine your eligibility.

Property Insights

Mother Teresa School
  • n/a
  • -
École Montrose School
  • n/a
  • -
Aspen Grove School
  • n/a
  • -
Alexander Forbes School
  • n/a
  • -
Penson School
  • n/a
  • -
Bridge Network Outreach School
  • n/a
  • -
Middle Years Outreach School
  • n/a
  • -
Riverstone Public School
  • n/a
  • -
St. Joseph Catholic High School
  • n/a
  • -
École St. Gerard Catholic School
  • n/a
  • -
School catchments and distances are intended to be used as reference only. To verify enrolment eligibility for a property, contact the school directly.Report Incorrect Info
Listing data is subject to copyright, disclaimer, and additional requirements from the data provider. See our Terms of Use for terms applicable to this listing. Listing data was last updated on 2026-10-18.
We use cookies and other technologies for functionality, security, and to provide you with a personalized experience on our online services. By continuing to use our online services, you agree to our Privacy Policy and Terms of Use. For information on how to adjust your privacy settings, visit our Cookie Policy.
Dismiss