For Sale: 119 Wild Rose Close, Rural Rocky View County, AB - REW
Boost your listing
Listing featured. Your listing will be featured on REW.
View featured placement
$1,639,000
4 bd 3 ba 1736 sf House

119 Wild Rose CloseRural Rocky View County, AB, T0L 0K0

  • 4 Bed
  • 3 Bath
  • 1736 Sqft
  • House

About this home

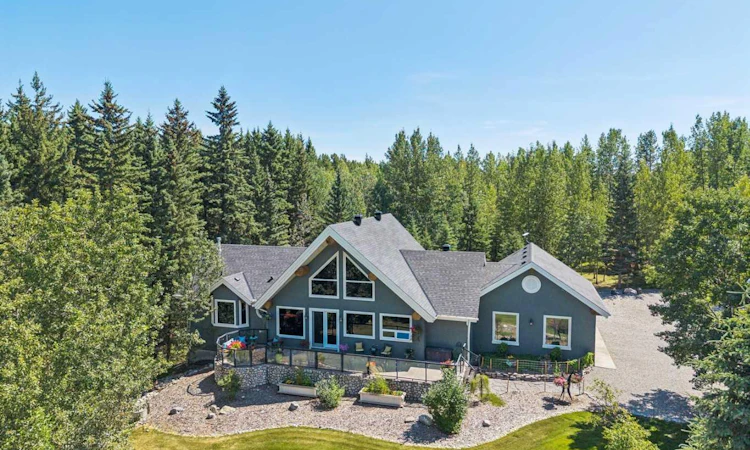
Welcome to one of Wild Rose Country Estates' most exceptional offerings backing onto an Environmental Reserve. Beautifully renovated and impeccably maintained, this custom-built walkout bungalow is set on arguably the most private two-acre parcel in the community, where outstanding craftsmanship, thoughtful design, and spectacular outdoor living come together to create an extraordinary place to call home. From the moment you step inside, the home makes an unforgettable impression. Soaring 24-foot vaulted ceilings accented by impressive log beams create a dramatic sense of space, while the stunning floor-to-ceiling stone fireplace anchors the great room. Warm wood accents, timeless finishes, and exceptional craftsmanship create a home that feels both refined and inviting. Expansive windows fill the home with natural light and provide beautiful views of the surrounding trees and professionally landscaped grounds. Designed for both everyday living and entertaining, the beautifully appointed kitchen features live edge granite countertops, quality black stainless steel appliances, abundant custom cabinetry, a large centre island with custom built butcher block top, walk-in pantry, and generous dining space overlooking the property. Privately positioned on the main level, the spacious primary retreat offers a peaceful escape with a beautifully renovated ensuite featuring a striking copper soaker tub, oversized walk-in shower, dual vanities, and a walk-in closet. The fully developed walkout level offers exceptional additional living space with three generous bedrooms, a spacious family room, office, full bathroom, and the comfort of in-floor heating. The heated triple attached garage also features in-floor heat, a convenient dog wash, and ample room for vehicles, recreational equipment, and workshop space. Outdoor living is every bit as impressive as the home itself. The expansive front deck spans the length of the home, providing the perfect place to relax and enjoy the peaceful surroundings. At the rear, a beautiful cedar and log deck overlooks the extensively landscaped yard, complete with stonework, a stunning waterfall, and an inviting firepit area, creating an incredible setting for entertaining or simply enjoying the privacy of your own backyard. Residents of Wild Rose Country Estates enjoy exclusive access to the community's private lake and tennis court while being only minutes from Bragg Creek , the West Bragg Creek Trail system and the endless recreational opportunities of Kananaskis Country. This is a home that has been thoughtfully renovated, meticulously maintained, and beautifully cared for inside and out. Properties of this quality, in a setting like this, seldom become available.
Listed by: Candace Hendrickson, RE/MAX Real Estate (Mountain View)

Home facts and features

Price details
List Price
Home facts
Bedrooms
4
Full Bathrooms
2
Partial Bathrooms
1
Parking Spaces
3
Property Type
House
Lot Size
2 ft²
Year Built
Built in 2003 (23 yrs old)
Style
Acreage with Residence,Bungalow
Heating Type
Boiler,In Floor,Forced Air,Natural Gas
Cooling
Central Air
Basement Details
Full
Features
Back Yard, Bbq Gas Line, Beamed Ceilings, Brush, Built-in Features, Ceiling Fan(s), Closet Organizers, Dog Run, Dog Run Fenced In, Dry Bar, Few Trees, Fire Pit, French Door, Front Yard, Fruit Trees/shrub(s), Garden, Gas, Gentle Sloping, High Ceilings, Irregular Lot, Kitchen Island, Lake, Landscaped, Laundry Room, Lawn, Lighting, Living Room, Main Level, Many Trees, Native Plants, No Back Lane, No Neighbours Behind, No Smoking Home, Open Floorplan, Pantry, Private, Private Entrance, Private Yard, Schools Nearby, Secluded, Skylight(s), Vaulted Ceiling(s), Walk-in Closet(s), Walking/bike Paths, Wood Windows
Amenities
Golf Course, Playground, Shopping Nearby, Storage, Tennis Courts
Appliances
Central Air Conditioner, Dishwasher, Dryer, Freezer, Garage Control(s), Gas Cooktop, Microwave, Oven-built-in, Range Hood, Refrigerator, Washer, Water Softener, Window Coverings
Agent details
Primary Agent
Primary Broker
RE/MAX Real Estate (Mountain View)
Listing details
Days on REW
1 Day
MLS® Number
A2333443
Source
Pillar 9
Board
Calgary Real Estate Board
Is this your listing? Help it to stand out.

Mortgage Calculator

Estimated Payments
Purchase Price
Mortgage Total
Down Payment
Amortization
25 Years
Interest Rate
3.99%

Connect with our mortgage partner

Glenn Jorgensen

Glenn Jorgensen

EBS Modern Mortgage Group

No Fees, Great Rates - 15 minutes with us, could save you thousands.

Connect with a mortgage expert

The displayed rates are provided as guidance only, are not guaranteed, or are to be considered an approval of credit. Approval will be based solely on your personal situation. You are encouraged to speak with a Mortgage Professional for the most accurate information and to determine your eligibility.

Property Insights

Banded Peak School
  • n/a
  • -
  • In Catchment
Fireside School
  • n/a
  • -
  • In Catchment
Bow Valley High School
  • n/a
  • -
  • In Catchment
Rvs Community Learning Centre - Cochrane Campus
  • n/a
  • -
  • In Catchment
Glenbow Elementary School
  • n/a
  • -
  • In Catchment
École Notre-Dame Des Vallées
  • n/a
  • -
  • In Catchment
Mitford School
  • n/a
  • -
  • In Catchment
Cochrane Christian Academy
  • n/a
  • -
  • In Catchment
Holy Spirit Catholic School
  • n/a
  • -
  • In Catchment
Westbrook School
  • n/a
  • -
  • In Catchment
School catchments and distances are intended to be used as reference only. To verify enrolment eligibility for a property, contact the school directly.Report Incorrect Info
Listing data is subject to copyright, disclaimer, and additional requirements from the data provider. See our Terms of Use for terms applicable to this listing. Listing data was last updated on 2026-08-06.
We use cookies and other technologies for functionality, security, and to provide you with a personalized experience on our online services. By continuing to use our online services, you agree to our Privacy Policy and Terms of Use. For information on how to adjust your privacy settings, visit our Cookie Policy.
Dismiss

