For Sale: 119 Sherwood Lane NW, Calgary, AB - REW
Boost your listing
Listing featured. Your listing will be featured on REW.
View featured placement
$459,900
2 bd 3 ba 1591 sf Townhouse

119 Sherwood Lane NWCalgary, AB, T2R 0V3

Sherwood
  • 2 Bed
  • 3 Bath
  • 1591 Sqft
  • Townhouse

About this home

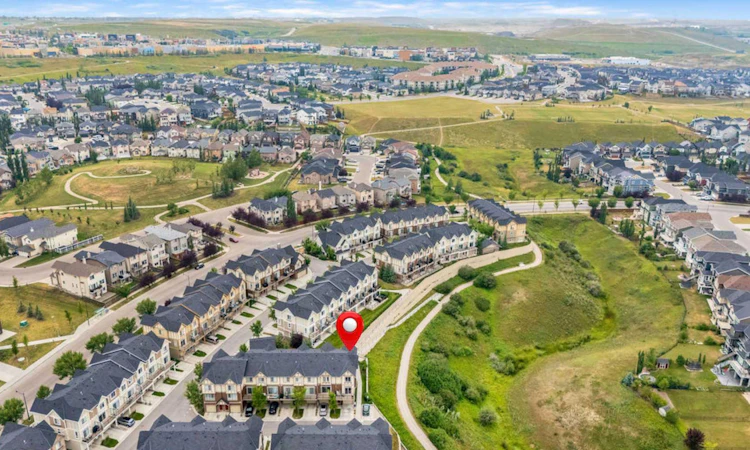
Welcome to 119 Sherwood Lane NW, an exceptional END-UNIT townhome offering a rare combination of stylish upgrades, functional living space, abundant natural light and beautiful SYMONS VALLEY RAVINE VIEWS in the desirable community of Sherwood. Thoughtfully finished throughout, this Two-BEDROOM, 2.5-BATHROOM home immediately stands apart with rich hardwood flooring, generous windows and distinctive design details that add warmth and character. The well-appointed kitchen is designed for both everyday living and entertaining, featuring a premium SUB-ZERO refrigerator, Bosch dishwasher, generous cabinetry and plenty of workspace. Hunter Douglas window coverings provide a polished finishing touch throughout the home, while central AIR CONDITIONING keeps the interior comfortable through Calgary’s warmer months. A valuable addition to the entry level is the DEN located just off the garage, creating a dedicated and versatile space for a home office, study, fitness area or additional storage. The attached garage has also been upgraded with a durable EPOXY FLOOR, providing a clean and finished look. Upstairs on the main floor, the home continues to impress with striking architectural details. A BRICK FEATURE WALL extends through both the second and third floors, bringing texture and character to the interior and creating a distinctive urban-inspired aesthetic. Both bedrooms offer comfortable, well-designed retreats and feature professionally designed CALIFORNIA CLOSET SYSTEMS for exceptional organization and storage. the second Bedroom is further enhanced by a beautifully finished VENETIAN PLASTER FEATURE WALL, adding another custom design element rarely found in comparable homes. The spacious primary bedroom is complemented by a well-appointed ensuite featuring DOUBLE SINKS, providing both convenience and functionality. Generous windows throughout the home bring in an abundance of natural light while taking full advantage of the end-unit position and surrounding views. As an END UNIT, the property enjoys additional privacy, abundant natural light and beautiful views overlooking the SYMONS VALLEY RAVINE, creating a peaceful natural backdrop and a wonderful sense of openness that sets this location apart. Sherwood is a well-established NW Calgary community known for its attractive streetscapes, green spaces, pathways and convenient access to everyday amenities. Nearby Beacon Hill and Sage Hill offer an excellent selection of shopping, restaurants, grocery stores and services, while quick access to Stoney Trail provides convenient connections throughout Calgary and beyond. Offering two bedrooms, 2.5 bathrooms, premium appliances, custom interior finishes, California Closet systems, central air conditioning, an upgraded garage, flexible living space and an outstanding END-UNIT position overlooking the Symons Valley Ravine, 119 Sherwood Lane NW delivers a combination of LOCATION, STYLE and FUNCTIONALITY that is difficult to replicate. Call to book your private viewing today.
Listed by: Amber Upton, CIR Realty

Home facts and features

Price details
List Price
Strata Maintenance Fees
$298 Monthly
Home facts
Bedrooms
2
Full Bathrooms
2
Partial Bathrooms
1
Parking Spaces
1
Parking Details
Attached Garage
Property Type
Townhouse
Year Built
Built in 2015 (11 yrs old)
Style
2 Storey
Heating Type
Forced Air,Natural Gas
Cooling
Central Air
Features
Balcony, Breakfast Bar, Closet Organizers, Double Vanity, High Ceilings, Kitchen Island, Laundry Room, Open Floorplan, Park, Schools Nearby, See Remarks, Sidewalks, Street Lights, Upper Level, Vinyl Windows, Walk-in Closet(s), Walking/bike Paths
Amenities
Playground, Shopping Nearby, Trash, Visitor Parking
Appliances
Central Air Conditioner, Dishwasher, Refrigerator, Stove(s), Washer/Dryer, Window Coverings
Community
Agent details
Primary Agent
Primary Broker
CIR Realty
Listing details
Days on REW
1 Day
MLS® Number
A2336776
Source
Pillar 9
Board
Calgary Real Estate Board
Is this your listing? Help it to stand out.

Mortgage Calculator

Estimated Payments
Purchase Price
Mortgage Total
Down Payment
Amortization
25 Years
Interest Rate
3.99%

Connect with our mortgage partner

Aamir Khalique

Aamir Khalique

Dominion Lending

Found a home you love? Let's get you pre-approved and mortgage-ready so you can shop with confidence and make stronger offers.

Connect with a mortgage expert

The displayed rates are provided as guidance only, are not guaranteed, or are to be considered an approval of credit. Approval will be based solely on your personal situation. You are encouraged to speak with a Mortgage Professional for the most accurate information and to determine your eligibility.

Property Insights

Blessed Marie-Rose
  • n/a
  • -
  • In Catchment
The Hamptons School
  • n/a
  • -
  • In Catchment
Kenneth D. Taylor School
  • n/a
  • -
  • In Catchment
Hidden Valley School
  • n/a
  • -
  • In Catchment
Citadel Park School
  • n/a
  • -
  • In Catchment
Our Lady Of Grace School
  • n/a
  • -
  • In Catchment
Valley Creek School
  • n/a
  • -
  • In Catchment
St. Elizabeth Seton School
  • n/a
  • -
  • In Catchment
Tanbridge Academy
  • n/a
  • -
  • In Catchment
Yufeng Chinese School
  • n/a
  • -
  • In Catchment
School catchments and distances are intended to be used as reference only. To verify enrolment eligibility for a property, contact the school directly.Report Incorrect Info
Listing data is subject to copyright, disclaimer, and additional requirements from the data provider. See our Terms of Use for terms applicable to this listing. Listing data was last updated on 2026-08-13.
We use cookies and other technologies for functionality, security, and to provide you with a personalized experience on our online services. By continuing to use our online services, you agree to our Privacy Policy and Terms of Use. For information on how to adjust your privacy settings, visit our Cookie Policy.
Dismiss






