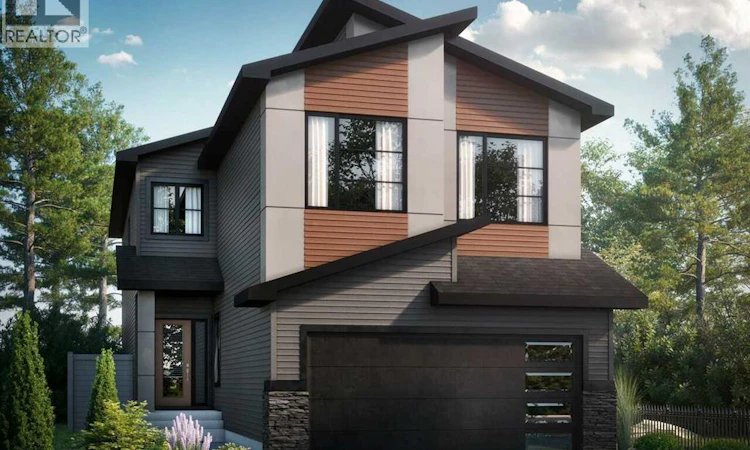
For Sale: 119 Heritage Ridge, Cochrane, AB - REW
Boost your listing
Listing featured. Your listing will be featured on REW.
View featured placement
$698,145
4 bd • 3 ba • 2537 sf • House

119 Heritage RidgeCochrane, AB, T4C 2J8

  • 4 Bed
  • 3 Bath
  • 2537 Sqft
  • House

About this home

4 BEDROOM UPPER + SCENIC MOUNTAIN VIEWS in this Priya K single family home at 119 Heritage Rdg, offering 2,469 SQ FT, 3 FULL BATHROOMS, and a DOUBLE ATTACHED GARAGE on a traditional lot with a SOUTHEAST-FACING FRONT. An additional MAIN FLOOR FLEX ROOM offers the perfect space for a home office or guest room. The L-SHAPED KITCHEN features a large island, ceiling-height cabinetry, chimney hood fan, and a walk-through pantry, finished with KNOCKDOWN CEILINGS. The great room is anchored by a 50" ELECTRIC FIREPLACE, with metal spindle railing on both floors. Upstairs, a spacious BONUS ROOM gives the whole family room to spread out. Enter the primary retreat through GRAND DOUBLE BARN DOORS into a LUXURIOUS 5-PIECE ENSUITE with walk-in shower, soaker tub, and dual vanity. 9' basement ceilings and a bathroom rough-in are ready for future potential development. Includes SMART THERMOSTAT and KEYPAD FRONT DOOR LOCK at no extra cost. Located in WEST HAWK, home to a future K-9 SCHOOL site, dog park & playground.. Photos representative. (id:63626)
Listed by: David Lofthaug, Broker, Bode Platform Inc.

Home facts and features

Price details
List Price
Gross Taxes for 2026
$1,020
Home facts
Bedrooms
4
Full Bathrooms
2
Partial Bathrooms
1
Parking Spaces
4
Parking Details
Attached Garage
Property Type
House
Lot Size
10 ft x 0 ft (4080 ft²)
Depth
Frontage
10.42 meters
Year Built
Built in 2026 (0 yrs old)
Title
Freehold
Exterior Finish
Brick, Vinyl siding, Composite Siding, Wood frame
Heating Type
Forced air, Natural gas
Basement Details
Unfinished, Full, Separate entrance
Features
French door, Level
Appliances
Hood Fan
Agent details
Primary Agent
Primary Broker
Bode Platform Inc.
Listing details
Days on REW
1 Day
MLS® Number
A2348927
Source
Canadian Real Estate Association
Board
Central Alberta REALTORS® Association

Is this your listing? Help it to stand out.

Mortgage Calculator

Estimated Payments
Purchase Price
Mortgage Total
Down Payment
Amortization
25 Years
Interest Rate
3.99%

Connect with our mortgage partner

Glenn Jorgensen

Glenn Jorgensen

EBS Modern Mortgage Group

No Fees, Great Rates - 15 minutes with us, could save you thousands.

Connect with a mortgage expert

The displayed rates are provided as guidance only, are not guaranteed, or are to be considered an approval of credit. Approval will be based solely on your personal situation. You are encouraged to speak with a Mortgage Professional for the most accurate information and to determine your eligibility.

Property Insights

St. Timothy School
  • n/a
  • -
  • In Catchment
Cochrane Christian Academy
  • n/a
  • -
  • In Catchment
Mitford School
  • n/a
  • -
  • In Catchment
École Notre-Dame Des Vallées
  • n/a
  • -
  • In Catchment
Elizabeth Barrett Elementary School
  • n/a
  • -
  • In Catchment
Manachaban Middle School
  • n/a
  • -
  • In Catchment
Cochrane High School
  • n/a
  • -
  • In Catchment
Glenbow Elementary School
  • n/a
  • -
  • In Catchment
Rancheview School
  • n/a
  • -
  • In Catchment
Westbrook School
  • n/a
  • -
  • In Catchment
School catchments and distances are intended to be used as reference only. To verify enrolment eligibility for a property, contact the school directly.Report Incorrect Info
Listing data is subject to copyright, disclaimer, and additional requirements from the data provider. See our Terms of Use for terms applicable to this listing. Listing data was last updated on 2026-09-29.
We use cookies and other technologies for functionality, security, and to provide you with a personalized experience on our online services. By continuing to use our online services, you agree to our Privacy Policy and Terms of Use. For information on how to adjust your privacy settings, visit our Cookie Policy.
Dismiss

