For Sale: 118 Mckechney Avenue, Lethbridge, AB - REW
Boost your listing
Listing featured. Your listing will be featured on REW.
View featured placement
$975,000
4 bd 3 ba 1390 sf House

118 Mckechney AvenueLethbridge, AB, T0K 0T0

  • 4 Bed
  • 3 Bath
  • 1390 Sqft
  • House

About this home

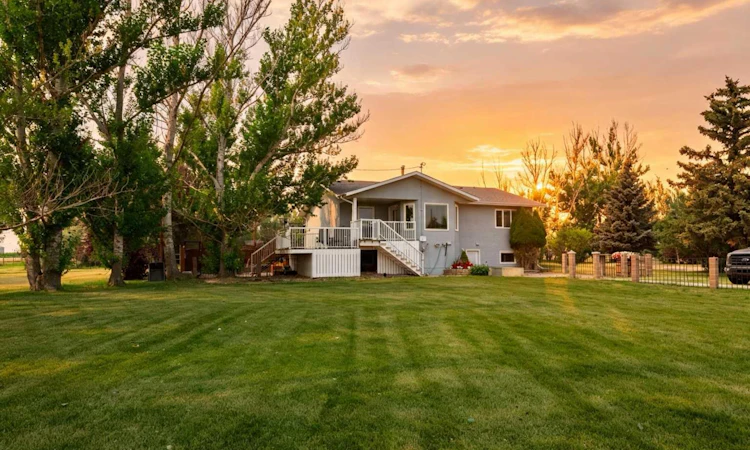
This one doesn’t come up all that often! Sitting on 3.76 acres and approximately 11–12 minutes from Lethbridge, this property brings together the space, flexibility and extras acreage buyers are looking for. The home offers 4 bedrooms, 3 bathrooms and approximately 1,390 sq. ft. above grade, plus a developed basement providing even more living space. A separate entrance to the basement level adds additional flexibility for how you choose to use the home. Outside, enjoy the two-tiered deck, plenty of room to enjoy the acreage lifestyle and one of the biggest highlights of the property — a 60' x 40' heated shop complete with its own half bathroom. Whether you are looking for space for vehicles, equipment, hobbies, storage or simply want a substantial shop, this property gives you plenty of options. Another great acreage feature — the property is serviced by municipal water and sewer, so there is no septic system. With 3.76 acres, there may also be opportunities to explore additional uses of the property depending on your plans. Buyers are encouraged to contact the applicable municipality directly regarding zoning, permitted uses, development possibilities and any required approvals. 3.76 acres. A great home. A 60' x 40' heated shop. Municipal services. And approximately 11–12 minutes from Lethbridge. Check out the photos, explore the virtual tour and see if this acreage checks off the boxes on your wish list. Opportunity is right here!
Listed by: SHAUNA GRUNINGER, RE/MAX REAL ESTATE - LETHBRIDGE

Home facts and features

Price details
List Price
Home facts
Bedrooms
4
Full Bathrooms
3
Property Type
House
Lot Size
4 ft²
Frontage
200.00 ft
Year Built
Built in 1990 (36 yrs old)
Style
Acreage with Residence,Bi-Level
Heating Type
Forced Air
Basement Details
Full
Features
In Basement, No Back Lane, No Neighbours Behind, Pellet Stove, Private Entrance, Private Yard, Views
Amenities
Storage
Appliances
Dishwasher, Range Hood, Refrigerator, Stove(s), Washer/dryer Stacked, Window Coverings
Agent details
Primary Agent
Primary Broker
RE/MAX REAL ESTATE - LETHBRIDGE
Listing details
Days on REW
1 Day
MLS® Number
A2337478
Source
Pillar 9
Board
Lethbridge & District Association of REALTORS®
Is this your listing? Help it to stand out.

Mortgage Calculator

Estimated Payments
Purchase Price
Mortgage Total
Down Payment
Amortization
25 Years
Interest Rate
3.99%

Connect with our mortgage partner

Aamir Khalique

Aamir Khalique

Dominion Lending

Found a home you love? Let's get you pre-approved and mortgage-ready so you can shop with confidence and make stronger offers.

Connect with a mortgage expert

The displayed rates are provided as guidance only, are not guaranteed, or are to be considered an approval of credit. Approval will be based solely on your personal situation. You are encouraged to speak with a Mortgage Professional for the most accurate information and to determine your eligibility.

Property Insights

St. Teresa Of Calcutta School
  • n/a
  • -
  • In Catchment
Lethbridge Christian School
  • n/a
  • -
  • In Catchment
Park Meadows School
  • n/a
  • -
  • In Catchment
Winston Churchill High School
  • n/a
  • -
  • In Catchment
St. Paul Elementary School
  • n/a
  • -
  • In Catchment
Wilson Middle School
  • n/a
  • -
  • In Catchment
Senator Buchanan Elementary School
  • n/a
  • -
  • In Catchment
Galbraith School
  • n/a
  • -
  • In Catchment
Stafford Ridge School
  • n/a
  • -
  • In Catchment
Immanuel Christian Secondary School
  • n/a
  • -
  • In Catchment
School catchments and distances are intended to be used as reference only. To verify enrolment eligibility for a property, contact the school directly.Report Incorrect Info
Listing data is subject to copyright, disclaimer, and additional requirements from the data provider. See our Terms of Use for terms applicable to this listing. Listing data was last updated on 2026-08-15.
We use cookies and other technologies for functionality, security, and to provide you with a personalized experience on our online services. By continuing to use our online services, you agree to our Privacy Policy and Terms of Use. For information on how to adjust your privacy settings, visit our Cookie Policy.
Dismiss

