For Sale: 118 Lakeview Shores, Chestermere, AB - REW
Boost your listing
Listing featured. Your listing will be featured on REW.
View featured placement
$645,000
3 bd 3 ba 2218 sf House

118 Lakeview ShoresChestermere, AB, T1X 1H1

  • 3 Bed
  • 3 Bath
  • 2218 Sqft
  • House

About this home

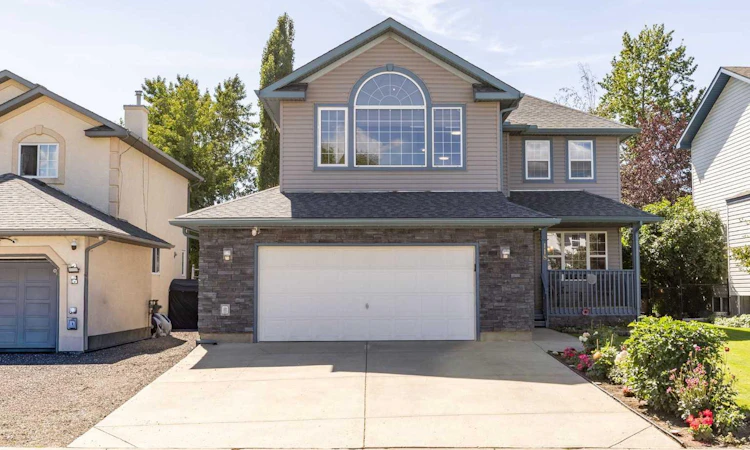
Welcome to this beautifully updated two-storey home—a truly rare find tucked away in a quiet Chestermere neighbourhood near Lakeside Greens Golf Course, schools and Lake Chestermere. Thoughtfully maintained and extensively upgraded, this property offers an impressive combination of comfort, space and functionality. An attractive exterior, covered front entry and beautifully manicured landscaping create wonderful curb appeal, while oversized windows throughout fill the interior with natural light. Inside, a striking central staircase and warm hardwood flooring provide an inviting first impression. The main floor offers a spacious living room and large formal dining room, perfect for entertaining family and friends. American teak hardwood continues through the family room, where a fireplace with a handsome wood mantel creates a cozy gathering space. The bright kitchen was updated in 2021 and features granite countertops, abundant upgraded cabinetry, a stylish tile backsplash, recessed sink, peninsula with breakfast-bar seating and in-floor heating. An adjoining dining nook is surrounded by windows and overlooks the backyard. Updated light fixtures, replaced exterior doors and a convenient two-piece bathroom complete the main level. Upstairs, the spacious primary retreat includes a walk-in closet and four-piece ensuite with a relaxing jetted tub. The ensuite was refreshed in 2024 with new countertops, faucets, cabinetry and toilet. Two additional generously sized bedrooms, an office, a four-piece bathroom and an impressive great room with a second fireplace provide exceptional flexibility for family living. A dramatic arched window enhances the great room with abundant natural light. New carpet with upgraded underlay was installed in 2025. The partially developed basement offers laminate flooring, drywall, new baseboards, bathroom rough-in and the potential to add two additional bedrooms. Major improvements include a new roof and eavestroughs in 2023, a new furnace in 2024, central air conditioning and on-demand hot water in 2025, upgraded thermostats, exterior brick and siding improvements, a whole-home surge protector and permanent exterior LED lighting. Step outside to a beautifully landscaped backyard featuring an expansive lawn, mature trees, colourful garden beds, two storage sheds and a large deck with privacy screening—an inviting outdoor oasis for relaxing and entertaining. The oversized, insulated garage is equipped with a Reznor heater, making it an ideal year-round workspace. This exceptional, move-in-ready home must be seen to be fully appreciated!
Listed by: Donald Montpetit, eXp Realty of Canada

Home facts and features

Price details
List Price
Home facts
Bedrooms
3
Full Bathrooms
2
Partial Bathrooms
1
Parking Spaces
2
Property Type
House
Lot Size
5663 ft²
Frontage
48.49 ft
Year Built
Built in 1999 (27 yrs old)
Style
2 Storey
Heating Type
Forced Air,Natural Gas
Cooling
Central Air
Basement Details
Full
Features
Back Yard, Bar, Basement, Built-in Features, Ceiling Fan(s), Central Vacuum, Closet Organizers, Fishing, Garden, Gas, Granite Counters, Jetted Tub, Lake, Landscaped, Lawn, Lighting, Living Room, Main Level, Mantle, No Smoking Home, Pantry, Park, Private Yard, Rectangular Lot, Schools Nearby, See Remarks, Sidewalks, Sink, Street Lights, Sump Pump(s), Tankless Hot Water, Tile, Underground Sprinklers, Vaulted Ceiling(s), Vinyl Windows, Walk-in Closet(s), Walking/bike Paths
Amenities
Golf Course, Playground, Shopping Nearby, Storage
Appliances
Dishwasher, Garage Control(s), Microwave, Refrigerator, Stove(s), Washer/Dryer, Window Coverings
Agent details
Primary Agent
Primary Broker
eXp Realty of Canada
Listing details
Days on REW
1 Day
MLS® Number
A2341998
Source
Pillar 9
Board
Calgary Real Estate Board
Is this your listing? Help it to stand out.

Mortgage Calculator

Estimated Payments
Purchase Price
Mortgage Total
Down Payment
Amortization
25 Years
Interest Rate
3.99%

Connect with our mortgage partner

Gurkirat Athwal

Gurkirat Athwal

CIBC Mortgage

Mortgages, made clear. Bank-trained underwriting meets real estate expertise — for buyers, owners, and investors alike.

Connect with a mortgage expert

The displayed rates are provided as guidance only, are not guaranteed, or are to be considered an approval of credit. Approval will be based solely on your personal situation. You are encouraged to speak with a Mortgage Professional for the most accurate information and to determine your eligibility.

Property Insights

Chestermere Lake Middle School
  • n/a
  • -
  • In Catchment
Rainbow Creek Elementary School
  • n/a
  • -
  • In Catchment
Our Lady Of Wisdom School
  • n/a
  • -
  • In Catchment
St. Gabriel The Archangel School
  • n/a
  • -
  • In Catchment
Prairie Waters Elementary School
  • n/a
  • -
  • In Catchment
East Lake School
  • n/a
  • -
  • In Catchment
Chestermere Learning Connection
  • n/a
  • -
  • In Catchment
Tyndale Christian School
  • n/a
  • -
  • In Catchment
Prince Of Peace Lutheran School
  • n/a
  • -
  • In Catchment
Khalsa School Calgary Educational Foundation
  • n/a
  • -
  • In Catchment
School catchments and distances are intended to be used as reference only. To verify enrolment eligibility for a property, contact the school directly.Report Incorrect Info
Listing data is subject to copyright, disclaimer, and additional requirements from the data provider. See our Terms of Use for terms applicable to this listing. Listing data was last updated on 2026-09-02.
We use cookies and other technologies for functionality, security, and to provide you with a personalized experience on our online services. By continuing to use our online services, you agree to our Privacy Policy and Terms of Use. For information on how to adjust your privacy settings, visit our Cookie Policy.
Dismiss






