For Sale: 118 Ambleside Heath NW, Calgary, AB - REW
Boost your listing
Listing featured. Your listing will be featured on REW.
View featured placement
$749,900
3 bd • 3 ba • 2566 sf • House

118 Nw Ambleside HeathCalgary, AB, T3P 1S4

Evanston
  • 3 Bed
  • 3 Bath
  • 2566 Sqft
  • House

About this home

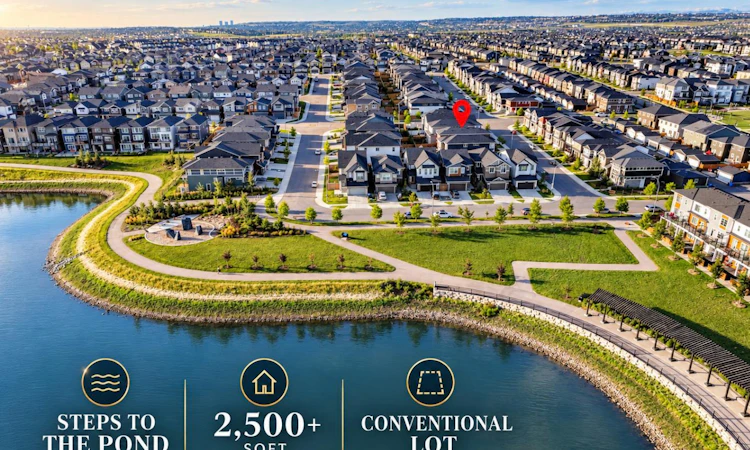
STEPS TO THE POND, 2,566 SQFT ABOVE GRADE, and a 36 FT WIDE CONVENTIONAL LOT set this home apart. With a NEW ROOF in 2024, plus NEW SIDING, GARAGE DOOR, and WINDOWS above the garage in 2026, along with TRIPLE PANE WINDOWS on ALL SIDES of the house, plus FULL LANDSCAPING & FENCING, this four-year-old home with its soft FRENCH-INSPIRED CREAMY STYLE still feels REMARKABLY FRESH inside and out. ABUNDANT NATURAL LIGHT, GENEROUS SPACE, and a highly FUNCTIONAL LAYOUT make it ideal for families who want room without sacrificing flow. The Main Floor is BRIGHT, OPEN, and SPACIOUS. A South-Facing window at the foyer welcomes you with warm natural light the moment you step inside. The oversized kitchen features a BUILT-IN OVEN & MICROWAVE, GAS COOKTOP, CHIMNEY HOOD FAN, abundant cabinetry, and a substantial ISLAND. A WALK-THROUGH PANTRY connects directly to the mud room and garage, creating an effortless everyday flow. The generous Living and Dining areas are anchored by a GAS FIREPLACE and filled with warm morning light. A separate SOUTH-FACING FLEX ROOM with a large window can serve as an OFFICE, private meeting room, playroom, hobby room, or personalized space. A powder room completes the main floor. Outside, the property is FULLY LANDSCAPED & FENCED with a DECK. The FRONT ATTACHED DOUBLE GARAGE also offers impressive ceiling height and excellent storage potential. Upstairs, upgraded OPEN RAILINGS lead to a HUGE BONUS ROOM with South & West Facing windows, creating an ideal space for family entertaining. The bedroom layout offers excellent PRIVACY SEPARATION: the oversized PRIMARY SUITE occupies one side of the home, while TWO LARGE SECONDARY BEDROOMS and a 4-PIECE BATHROOM form their own private zone on the other. The primary suite includes a spacious 5-PIECE ENSUITE, flowing directly into a LARGE WALK-IN CLOSET and then into the LAUNDRY ROOM WITH UTILITY SINK. The secondary bedrooms are generously sized and can easily accommodate MULTIPLE BEDS, making them ideal for larger families or frequent guests. The unfinished basement offers close to 1,000 SQFT and is a true BLANK CANVAS for future development. Envision additional family living space, a recreation area, bedroom, home gym, or a more independent lower-level setup. A future Side Entrance or Secondary Suite may also be possible **subject to approval and permitting by the city/municipality** The home is just A FEW STEPS FROM THE POND AND COMMUNITY PATHWAYS, offering easy access to green space and outdoor enjoyment. Ambleton offers parks, playgrounds, pathways, and convenient access to 144 Avenue, 14 Street, and Stoney Trail. Shopping, groceries, dining, fitness, and everyday services are nearby in Evanston, Creekside, Sage Hill, and Beacon Hill. If you are looking for MORE SPACE, BETTER FUNCTION, A CONVENTIONAL LOT, and POND-SIDE LIFESTYLE, this home deserves to be seen. BOOK YOUR SHOWING TODAY!
Listed by: Zhi De Jiang, Royal LePage Benchmark

Home facts and features

Price details
List Price
Home facts
Bedrooms
3
Full Bathrooms
2
Partial Bathrooms
1
Parking Spaces
4
Property Type
House
Lot Size
3788 ft²
Frontage
36.19 sqft
Year Built
Built in 2021 (5 yrs old)
Style
2 Storey
Exterior Finish
Concrete, Vinyl Siding, Wood Frame
Heating Type
Forced Air
Basement Details
Full
Features
Built-in Features, Deck, Double Vanity, High Ceilings, Kitchen Island, Laundry Room, No Smoking Home, Open Floorplan, Pantry, Park, Playground, Pond, Quartz Counters, Recessed Lighting, Shopping Nearby, Sidewalks, Storage, Street Lights, Tankless Hot Water, Upper Level, Vinyl Windows, Walk-in Closet(s), Walking/bike Paths
Amenities
Other
Appliances
Built-In Oven, Dishwasher, Dryer, Garage Control(s), Gas Cooktop, Microwave, Range Hood, Refrigerator, Tankless Water Heater, Washer
Community
Agent details
Primary Agent
Primary Broker
Royal LePage Benchmark
Listing details
Days on REW
8 Days
Property Views
28
MLS® Number
A2343718
Source
Pillar 9
Board
Calgary Real Estate Board
Is this your listing? Help it to stand out.

Mortgage Calculator

Estimated Payments
Purchase Price
Mortgage Total
Down Payment
Amortization
25 Years
Interest Rate
3.99%

Connect with our mortgage partner

Aamir Khalique

Aamir Khalique

Dominion Lending

Found a home you love? Let's get you pre-approved and mortgage-ready so you can shop with confidence and make stronger offers.

Connect with a mortgage expert

The displayed rates are provided as guidance only, are not guaranteed, or are to be considered an approval of credit. Approval will be based solely on your personal situation. You are encouraged to speak with a Mortgage Professional for the most accurate information and to determine your eligibility.

Property Insights

Bearspaw Christian School
  • n/a
  • -
  • In Catchment
Nose Creek Elementary School
  • n/a
  • -
  • In Catchment
St. Martin De Porres High School
  • n/a
  • -
  • In Catchment
A. E. Bowers Elementary School
  • n/a
  • -
  • In Catchment
C.W. Perry School
  • n/a
  • -
  • In Catchment
Ralph McCall School
  • n/a
  • -
  • In Catchment
Our Lady Queen Of Peace Elementary School
  • n/a
  • -
  • In Catchment
Muriel Clayton Middle School
  • n/a
  • -
  • In Catchment
Airdrie Learning Connection
  • n/a
  • -
  • In Catchment
Atlas Learning Academy
  • n/a
  • -
  • In Catchment
School catchments and distances are intended to be used as reference only. To verify enrolment eligibility for a property, contact the school directly.Report Incorrect Info
Listing data is subject to copyright, disclaimer, and additional requirements from the data provider. See our Terms of Use for terms applicable to this listing. Listing data was last updated on 2026-09-25.
We use cookies and other technologies for functionality, security, and to provide you with a personalized experience on our online services. By continuing to use our online services, you agree to our Privacy Policy and Terms of Use. For information on how to adjust your privacy settings, visit our Cookie Policy.
Dismiss






