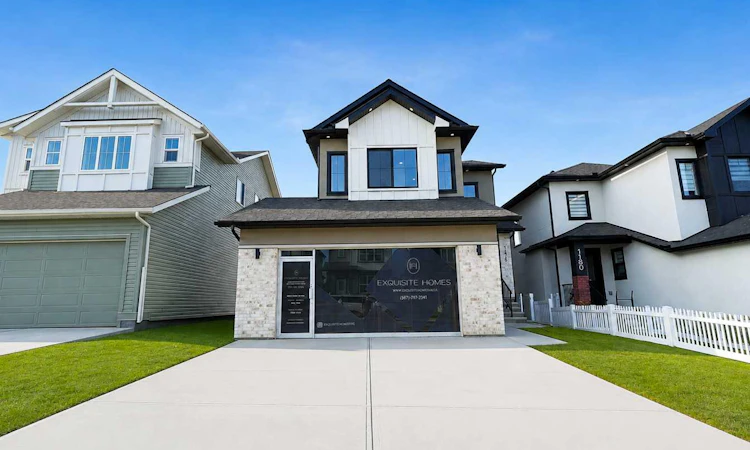
For Sale: 1176 Iron Ridge Avenue, Crossfield, AB - REW
Boost your listing
Listing featured. Your listing will be featured on REW.
View featured placement
$698,000
3 bd 3 ba 2050 sf House

1176 Iron Ridge AvenueCrossfield, AB, T0M 0S0

  • 3 Bed
  • 3 Bath
  • 2050 Sqft
  • House

About this home

BUILDER INCENTIVE: Receive a complimentary blinds package with an accepted offer submitted on or before September 30, 2026.* Why settle for a standard new build when you can have the upgrades, space and outdoor finishing already completed? Welcome to 1176 Iron Ridge Avenue—an extensively upgraded Showhome offering over 2,050 sq. ft. of thoughtfully designed living space on a premium walkout lot in the growing community of Crossfield. From the moment you step inside, soaring 9-foot ceilings, wide-plank luxury vinyl flooring and an abundance of natural light create a bright, open and inviting atmosphere. Designed for both everyday living and entertaining, the open-concept main floor flows seamlessly between the kitchen, dining area and great room. At the heart of the home is a beautifully appointed designer kitchen featuring quartz countertops, shaker-style cabinetry with durable plywood boxes, generous storage and a spacious island ideal for gathering. The adjoining great room is anchored by a Montigo gas fireplace, bringing warmth and character to the space, while expansive windows frame the walkout setting beyond. Upstairs, the home offers three generously sized bedrooms, including a private primary retreat with a beautifully finished ensuite featuring a freestanding soaker tub. A second full bathroom and conveniently located laundry complete the upper level. The walkout basement and separate side entrance provide exceptional flexibility for future development, whether you envision additional living space, a home office, recreation area or private accommodations, subject to municipal approval. Outside, the property is already fully landscaped and fenced, allowing you to enjoy the home from the moment you move in. An oversized, insulated and drywalled garage provides additional space for vehicles, storage and everyday convenience. Combining elevated finishes, a functional family-friendly layout and the rare advantage of a premium walkout lot, 1176 Iron Ridge Avenue delivers the space and quality today’s buyers are looking for—without compromising on luxury. Some homes simply check the boxes. This one raises the standard.
Listed by: Jay Bhinder, Royal LePage Blue Sky

Home facts and features

Price details
List Price
Home facts
Bedrooms
3
Full Bathrooms
2
Partial Bathrooms
1
Parking Spaces
2
Property Type
House
Lot Size
4792 ft²
Frontage
40.00 ft
Year Built
Built in 2025 (1 yrs old)
Style
2 Storey
Heating Type
Forced Air
Basement Details
Full
Features
Back Lane, Back Yard, Backs On To Park/green Space, Bbq Gas Line, Gas, High Ceilings, Kitchen Island, Landscaped, Laundry Room, Lawn, Living Room, Low Flow Plumbing Fixtures, Natural Woodwork, No Animal Home, No Smoking Home, Open Floorplan, Pantry, Park, Quartz Counters, Rain Gutters, Schools Nearby, Separate Entrance, Sidewalks, Street Lighting, Street Lights, Tile, Vinyl Windows
Amenities
Playground, Tennis Courts
Appliances
Dishwasher, Dryer, Energy Star Qualified Dishwasher, Gas Range, Microwave, Range Hood, Refrigerator, Washer, Washer/Dryer
Agent details
Primary Agent
Primary Broker
Royal LePage Blue Sky
Listing details
Days on REW
7 Days
Property Views
52
MLS® Number
A2342351
Source
Pillar 9
Board
Calgary Real Estate Board
Is this your listing? Help it to stand out.

Mortgage Calculator

Estimated Payments
Purchase Price
Mortgage Total
Down Payment
Amortization
25 Years
Interest Rate
3.99%

Connect with our mortgage partner

Aamir Khalique

Aamir Khalique

Dominion Lending

Found a home you love? Let's get you pre-approved and mortgage-ready so you can shop with confidence and make stronger offers.

Connect with a mortgage expert

The displayed rates are provided as guidance only, are not guaranteed, or are to be considered an approval of credit. Approval will be based solely on your personal situation. You are encouraged to speak with a Mortgage Professional for the most accurate information and to determine your eligibility.

Property Insights

Crossfield Elementary School
  • n/a
  • -
  • In Catchment
W. G. Murdoch School
  • n/a
  • -
  • In Catchment
Neudorf Colony School
  • n/a
  • -
  • In Catchment
Airdrie Koinonia Christian School
  • n/a
  • -
  • In Catchment
Herons Crossing School
  • n/a
  • -
  • In Catchment
École Edwards Elementary School
  • n/a
  • -
  • In Catchment
George McDougall High School
  • n/a
  • -
  • In Catchment
Our Lady Queen Of Peace Elementary School
  • n/a
  • -
  • In Catchment
Atlas Learning Academy
  • n/a
  • -
  • In Catchment
École Airdrie Middle School
  • n/a
  • -
  • In Catchment
School catchments and distances are intended to be used as reference only. To verify enrolment eligibility for a property, contact the school directly.Report Incorrect Info
Listing data is subject to copyright, disclaimer, and additional requirements from the data provider. See our Terms of Use for terms applicable to this listing. Listing data was last updated on 2026-09-09.
We use cookies and other technologies for functionality, security, and to provide you with a personalized experience on our online services. By continuing to use our online services, you agree to our Privacy Policy and Terms of Use. For information on how to adjust your privacy settings, visit our Cookie Policy.
Dismiss

