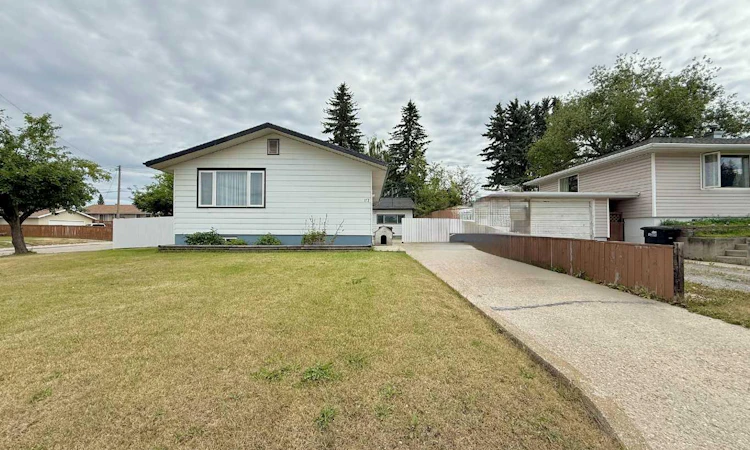
For Sale: 117 Dorin Drive, Hinton Hill, AB - REW
Boost your listing
Listing featured. Your listing will be featured on REW.
View featured placement
$374,900
4 bd 1 ba 960 sf House

117 Dorin DriveHinton Hill, AB, T7V 1B8

  • 4 Bed
  • 1 Bath
  • 960 Sqft
  • House

About this home

Welcome home to this charming and beautifully maintained 4-bedroom family home, offering incredible space both inside and out! Filled with natural light, the inviting main floor features a bright living room, a functional kitchen complete with a generous walk-in pantry, and a cozy dining nook perfect for everyday meals or gathering with family and friends. Three comfortable bedrooms and a full bathroom complete the main level, while fresh paint and a recently serviced furnace provide added peace of mind. The thoughtful floor plan offers separate front and rear entrances, with the back entrance leading directly to the staircase to the lower level—creating excellent potential for a future in-law suite or additional living space. Downstairs, you’ll find a spacious family and recreation room, a large laundry and utility area, and a fourth bedroom that’s ideal for guests, a teenager, or a home office. Step outside and you’ll appreciate everything this property has to offer. The oversized yard is a wonderful place to relax, garden, or entertain, complete with beautiful mature crabapple and chokecherry trees that add seasonal colour and charm. Parking is truly exceptional, featuring a double detached garage, two expansive concrete driveways, and plenty of room for your RV, trailer, or outdoor toys. Situated on a quiet one-way street in a family-friendly neighbourhood, this home offers the perfect blend of comfort, convenience, and future potential. This move-in ready property is ready to welcome its next owners—come see everything it has to offer!
Listed by: JAMIE DAVY, RE/MAX 2000 REALTY

Home facts and features

Price details
List Price
Home facts
Bedrooms
4
Full Bathrooms
1
Parking Spaces
2
Property Type
House
Lot Size
6970 ft²
Frontage
66.01 ft
Year Built
Built in 1956 (70 yrs old)
Style
Bungalow
Heating Type
Forced Air
Basement Details
Full
Features
Corner Lot, Front Yard, Fruit Trees/shrub(s), In Basement, Laminate Counters, Pantry, Private Yard, Schools Nearby
Amenities
Shopping Nearby
Appliances
Freezer, Refrigerator, Stove(s), Washer/Dryer, Window Coverings
Agent details
Primary Agent
Primary Broker
RE/MAX 2000 REALTY
Listing details
Days on REW
8 Days
MLS® Number
A2335650
Source
Pillar 9
Board
Alberta West REALTORS® Association
Is this your listing? Help it to stand out.

Mortgage Calculator

Estimated Payments
Purchase Price
Mortgage Total
Down Payment
Amortization
25 Years
Interest Rate
3.99%

Connect with our mortgage partner

Aamir Khalique

Aamir Khalique

Dominion Lending

Found a home you love? Let's get you pre-approved and mortgage-ready so you can shop with confidence and make stronger offers.

Connect with a mortgage expert

The displayed rates are provided as guidance only, are not guaranteed, or are to be considered an approval of credit. Approval will be based solely on your personal situation. You are encouraged to speak with a Mortgage Professional for the most accurate information and to determine your eligibility.

Property Insights

Crescent Valley School
  • n/a
  • -
  • In Catchment
The Learning Connection (Hinton)
  • n/a
  • -
  • In Catchment
Harry Collinge High School
  • n/a
  • -
  • In Catchment
Father Gerard Redmond Community Catholic School
  • n/a
  • -
  • In Catchment
École Mountain View School
  • n/a
  • -
  • In Catchment
St. Gregory Catholic School
  • n/a
  • -
  • In Catchment
Jasper Elementary School
  • n/a
  • -
  • In Catchment
École Desrochers
  • n/a
  • -
  • In Catchment
Jasper Junior Senior High School
  • n/a
  • -
  • In Catchment
School catchments and distances are intended to be used as reference only. To verify enrolment eligibility for a property, contact the school directly.Report Incorrect Info
Listing data is subject to copyright, disclaimer, and additional requirements from the data provider. See our Terms of Use for terms applicable to this listing. Listing data was last updated on 2026-08-15.
We use cookies and other technologies for functionality, security, and to provide you with a personalized experience on our online services. By continuing to use our online services, you agree to our Privacy Policy and Terms of Use. For information on how to adjust your privacy settings, visit our Cookie Policy.
Dismiss

