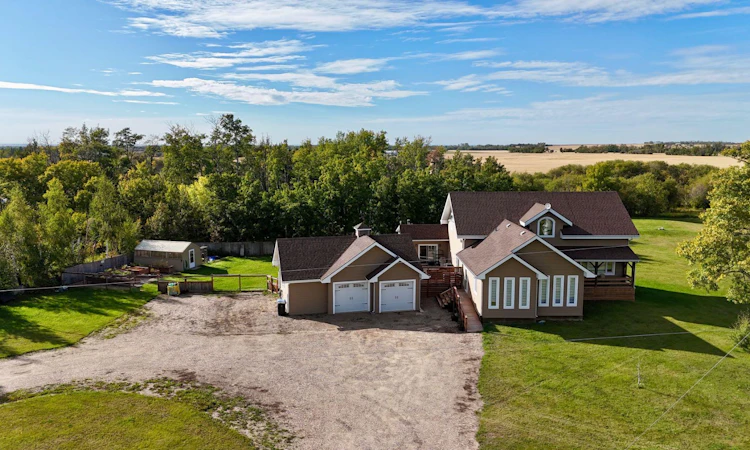
For Sale: 11608 120 Avenue Close, Fairview, AB - REW
Boost your listing
Listing featured. Your listing will be featured on REW.
View featured placement
$870,000
4 bd 4 ba 3672 sf House

11608 120th Avenue CloseFairview, AB, T0H 1L0

  • 4 Bed
  • 4 Bath
  • 3672 Sqft
  • House

About this home

Welcome to this exceptional 5.19-acre property in North View Estates, located just a 2 minute drive from the Town of Fairview. Offering a peaceful country setting with the convenience of town nearby, this custom-built Mira Timber Frame home is truly a unique property. Constructed with Douglas Fir and SIP (Structural Insulated Panel) construction, this energy-efficient home features an ICF foundation and boiler heating system. The spacious and thoughtfully designed layout offers quality, comfort and plenty of room for the entire family. The main level features impressive entrances, a vast living room with gas fireplace, convenient main-floor laundry and a half bath. The back entry includes a deep closet equipped with a fan for added odor control. The high-end kitchen offers an abundance of space and opens to the dining area, creating an ideal setting for entertaining. A comfortable den with its own gas fireplace provides a quiet place to relax after dinner. The spacious primary bedroom is complete with two walk-in closets and a luxurious 4-piece ensuite. Rounding out the main level is the large 4-season sunroom, complete with a woodstove — a wonderful space to enjoy the surrounding property throughout the year. The upper level offers a library/flex area with a gas fireplace, along with a generously sized bedroom featuring its own gas fireplace, walk-in closet and 4-piece ensuite. The fully developed basement provides two additional spacious bedrooms, a 4-piece bathroom, flex room, mechanical room with the boiler system and air exchanger, plus two storage rooms. There is also a designated area for a future theatre/entertainment room, with some supplies remaining with the property to assist in completing the space. Outside, the property continues to impress. The side yard features a powered and water-equipped greenhouse, raised garden beds and garden space. The area is fenced, providing a secure space for children and pets. Underground power services the outbuildings, including the tractor shed with lean-to. Set on 5.19 acres in a peaceful acreage subdivision while being only minutes from Fairview, this property offers an impressive combination of space, privacy, quality construction and convenience. A property of this stature must be seen in person to truly appreciate everything it has to offer!
Listed by: Jason Meashaw, Sutton Group Grande Prairie Professionals

Home facts and features

Price details
List Price
Home facts
Bedrooms
4
Full Bathrooms
3
Partial Bathrooms
1
Parking Spaces
3
Property Type
House
Lot Size
6 ft²
Year Built
Built in 2008 (18 yrs old)
Style
1 and Half Storey,Acreage with Residence
Heating Type
Boiler,Make-up Air,Fireplace(s),Natural Gas,Wood,Wood Stove
Pool
Pool
Basement Details
Full
Features
Airport/runway, Back Yard, Beamed Ceilings, Brick Facing, Built-in Features, Ceiling Fan(s), Central Vacuum, Closet Organizers, Creek/river/stream/pond, Dog Run Fenced In, Family Room, Few Trees, Fishing, Front Yard, Garden, Gas, Granite Counters, Great Room, High Ceilings, Kitchen Island, Lake, Landscaped, Laundry Room, Lawn, Level, Living Room, Main Level, Masonry, Natural Woodwork, No Neighbours Behind, No Smoking Home, Open Floorplan, Pantry, Park, Pond, Private Yard, Rain Gutters, Recreation Room, Schools Nearby, Separate Entrance, Sidewalks, Soaking Tub, Street Lights, Sump Pump(s), Sun Room, Vaulted Ceiling(s), Vinyl Windows, Walk-in Closet(s), Walking/bike Paths, Wood Burning, Wood Burning Stove
Amenities
Golf Course, Playground, Shopping Nearby, Storage, Tennis Courts
Appliances
Dishwasher, Garage Control(s), Gas Range, Microwave, Range Hood, Refrigerator, Washer/Dryer, Window Coverings
Agent details
Primary Agent
Primary Broker
Sutton Group Grande Prairie Professionals
Listing details
Days on REW
2 Days
MLS® Number
A2346808
Source
Pillar 9
Board
Grande Prairie & Area Association of REALTORS®
Is this your listing? Help it to stand out.

Mortgage Calculator

Estimated Payments
Purchase Price
Mortgage Total
Down Payment
Amortization
25 Years
Interest Rate
3.99%

Connect with our mortgage partner

Glenn Jorgensen

Glenn Jorgensen

EBS Modern Mortgage Group

No Fees, Great Rates - 15 minutes with us, could save you thousands.

Connect with a mortgage expert

The displayed rates are provided as guidance only, are not guaranteed, or are to be considered an approval of credit. Approval will be based solely on your personal situation. You are encouraged to speak with a Mortgage Professional for the most accurate information and to determine your eligibility.

Property Insights

E. E. Oliver Elementary School
  • n/a
  • -
St. Thomas More Catholic School
  • n/a
  • -
Fairview And Area Learning Store
  • n/a
  • -
Fairview High School
  • n/a
  • -
School catchments and distances are intended to be used as reference only. To verify enrolment eligibility for a property, contact the school directly.Report Incorrect Info
Listing data is subject to copyright, disclaimer, and additional requirements from the data provider. See our Terms of Use for terms applicable to this listing. Listing data was last updated on 2026-09-22.
We use cookies and other technologies for functionality, security, and to provide you with a personalized experience on our online services. By continuing to use our online services, you agree to our Privacy Policy and Terms of Use. For information on how to adjust your privacy settings, visit our Cookie Policy.
Dismiss

