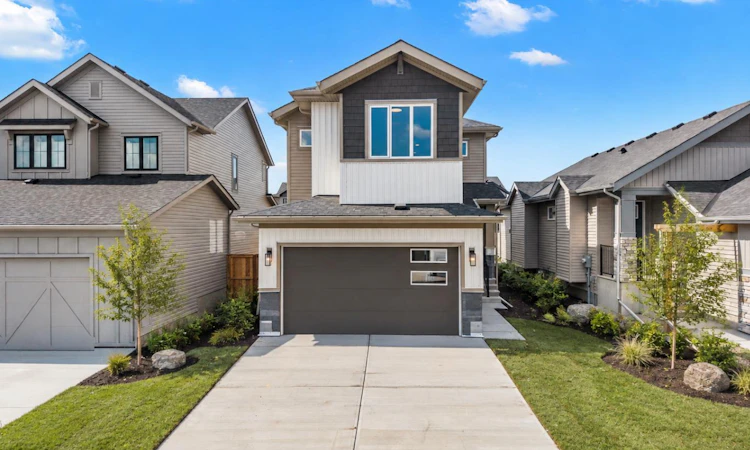
For Sale: 116 Quartz Crescent, Cochrane, AB - REW
Boost your listing
Listing featured. Your listing will be featured on REW.
View featured placement
$785,000
3 bd 3 ba 2110 sf House

116 Quartz CrescentCochrane, AB, T4C 3G2

  • 3 Bed
  • 3 Bath
  • 2110 Sqft
  • House

About this home

Welcome to 116 Quartz Crescent, a beautifully crafted BRAND-NEW HOME BY RENOVA HOMES located in the vibrant and growing community of GREYSTONE IN COCHRANE. Offering approximately 2,103 SQ. FT. OF THOUGHTFULLY DESIGNED LIVING SPACE, this impressive two-storey home features 3 BEDROOMS, 2.5 BATHROOMS, an UPPER BONUS ROOM, UPPER-FLOOR LAUNDRY, and a DOUBLE ATTACHED GARAGE. Designed with modern families in mind, the Sunalta floor plan combines stylish finishes, spacious gathering areas, and practical everyday functionality in a home that is ready to welcome its first owners. Step inside to a bright and inviting main floor where the OPEN-CONCEPT LAYOUT creates a natural connection between the kitchen, dining area, and living room. Large windows bring an abundance of natural light into the home, while the thoughtful layout provides plenty of space for both everyday living and entertaining. The kitchen serves as the heart of the home with a contemporary design, generous cabinetry, ample preparation space, and a central island that creates an ideal place for casual meals, morning coffee, or gathering with family and friends. The adjoining dining area offers plenty of room for hosting, while the spacious living room provides a comfortable setting to unwind at the end of the day. A convenient powder room completes the main level. Upstairs, the home continues to deliver exceptional functionality with a SPACIOUS BONUS ROOM that provides a versatile second living area. Whether you envision a media room, children's play space, home office, or quiet family retreat, this flexible space can easily adapt as your needs change. The UPPER-FLOOR LAUNDRY adds everyday convenience and keeps household tasks close to the bedrooms. The primary bedroom is designed as a relaxing private retreat and includes a LARGE WALK-IN CLOSET along with a beautifully appointed ensuite featuring DUAL VANITIES, A LARGE TILED SHOWER, AND A FREESTANDING SOAKER TUB. Two additional bedrooms provide comfortable accommodations for children, guests, or a dedicated home office, while another full bathroom completes the upper level. With more than 2,100 square feet above grade, the thoughtful floor plan offers an excellent balance of open gathering spaces and private rooms for the entire household. The unfinished lower level provides additional potential for future development, allowing you to customize the space to suit your lifestyle. Whether you envision additional bedrooms, a recreation room, home gym, office, or additional storage, the basement gives you the opportunity to create even more functional living space over time. Living in GREYSTONE places you in one of Cochrane's exciting new master-planned communities, where modern residential living is connected to recreation, shopping, pathways, and the natural beauty of the Bow River valley. Enjoy convenient access to the SLS CENTRE, nearby parks and sports fields and extensive pathways. Don't miss out - book your private showing today!
Listed by: Erin Reeves, eXp Realty of Canada

Home facts and features

Price details
List Price
Home facts
Bedrooms
3
Full Bathrooms
2
Partial Bathrooms
1
Parking Spaces
2
Property Type
House
Lot Size
3921 ft²
Frontage
36.09 ft
Year Built
Built in 2026 (0 yrs old)
Style
2 Storey
Heating Type
Forced Air
Basement Details
Full
Features
Back Yard, Built-in Features, Closet Organizers, Double Vanity, Gas, High Ceilings, Kitchen Island, Laundry Room, No Animal Home, No Smoking Home, Open Floorplan, Pantry, Park, Schools Nearby, Sidewalks, Street Lights, Upper Level, Walk-in Closet(s), Walking/bike Paths
Amenities
Playground, Shopping Nearby
Appliances
Built-in Oven, Dishwasher, Dryer, Electric Cooktop, Microwave, Range Hood, Refrigerator, Washer
Agent details
Primary Agent
Primary Broker
eXp Realty of Canada
Listing details
Days on REW
1 Day
MLS® Number
A2346327
Source
Pillar 9
Board
Calgary Real Estate Board
Is this your listing? Help it to stand out.

Mortgage Calculator

Estimated Payments
Purchase Price
Mortgage Total
Down Payment
Amortization
25 Years
Interest Rate
3.99%

Connect with our mortgage partner

Gurkirat Athwal

Gurkirat Athwal

CIBC Mortgage

Mortgages, made clear. Bank-trained underwriting meets real estate expertise — for buyers, owners, and investors alike.

Connect with a mortgage expert

The displayed rates are provided as guidance only, are not guaranteed, or are to be considered an approval of credit. Approval will be based solely on your personal situation. You are encouraged to speak with a Mortgage Professional for the most accurate information and to determine your eligibility.

Property Insights

Rvs Community Learning Centre - Cochrane Campus
  • n/a
  • -
  • In Catchment
Bow Valley High School
  • n/a
  • -
  • In Catchment
Holy Spirit Catholic School
  • n/a
  • -
  • In Catchment
Westbrook School
  • n/a
  • -
  • In Catchment
Fireside School
  • n/a
  • -
  • In Catchment
Glenbow Elementary School
  • n/a
  • -
  • In Catchment
Cochrane High School
  • n/a
  • -
  • In Catchment
Manachaban Middle School
  • n/a
  • -
  • In Catchment
Elizabeth Barrett Elementary School
  • n/a
  • -
  • In Catchment
Mitford School
  • n/a
  • -
  • In Catchment
School catchments and distances are intended to be used as reference only. To verify enrolment eligibility for a property, contact the school directly.Report Incorrect Info
Listing data is subject to copyright, disclaimer, and additional requirements from the data provider. See our Terms of Use for terms applicable to this listing. Listing data was last updated on 2026-09-18.
We use cookies and other technologies for functionality, security, and to provide you with a personalized experience on our online services. By continuing to use our online services, you agree to our Privacy Policy and Terms of Use. For information on how to adjust your privacy settings, visit our Cookie Policy.
Dismiss

