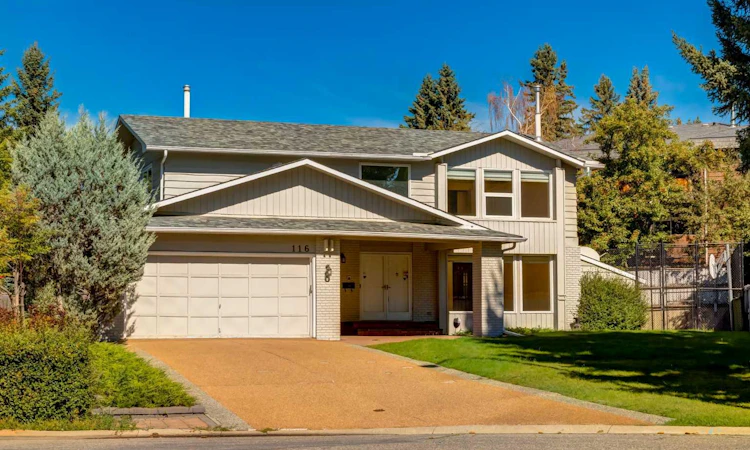
For Sale: 116 Pump Hill Bay SW, Calgary, AB - REW
Boost your listing
Listing featured. Your listing will be featured on REW.
View featured placement
$1,095,000
5 bd 4 ba 2456 sf House

116 Pump Hill Bay SWCalgary, AB, T2V 4L6

Pump Hill
  • 5 Bed
  • 4 Bath
  • 2456 Sqft
  • House

About this home

Privately situated at the end of a cul-de-sac in established Pump Hill, this spacious home offers an excellent opportunity to move in comfortably or renovate to your taste. With 2,457 sq. ft. above grade, four upstairs bedrooms and 3.5 bathrooms, the layout provides generous space for family living. A large tiled entry opens to bright living and dining rooms with hardwood floors and built-in dining cabinetry. The family room features a gas fireplace and additional built-ins, while the kitchen offers granite countertops and stainless steel appliances, including Bosch and Fisher & Paykel. Main-floor laundry, a powder room and an extra-deep attached double garage add convenience. Hardwood continues throughout the upstairs bedrooms, including a spacious primary with a walk-in closet and four-piece ensuite. The basement includes a fifth bedroom, three-piece bathroom and large recreation area, with room for further updating. Expansive patios and a sport court complement the private setting. Enjoy nearby schools, Southland Leisure Centre, Glenmore Landing shopping and the parks and pathways around Glenmore Reservoir, with convenient access to Stoney Trail. A quiet location, a functional family layout and outstanding potential in a most desirable SW community.
Listed by: Sam Olschewski, RE/MAX First

Home facts and features

Price details
List Price
Home facts
Bedrooms
5
Full Bathrooms
3
Partial Bathrooms
1
Parking Spaces
2
Property Type
House
Lot Size
9148 ft²
Frontage
40.85 ft
Year Built
Built in 1976 (50 yrs old)
Style
2 Storey
Heating Type
Forced Air,Natural Gas
Cooling
Central Air
Basement Details
Full
Features
Back Yard, Basketball Court, Built-in Features, Closet Organizers, Gas, Granite Counters, High Ceilings, Landscaped, Main Level, Park, Pie Shaped Lot, Private Entrance, Private Yard, Schools Nearby, Treed, Walk-in Closet(s), Walking/bike Paths
Amenities
Playground, Shopping Nearby, Storage
Appliances
Central Air Conditioner, Dishwasher, Dryer, Microwave Hood Fan, Refrigerator, Stove, Washer, Window Coverings
Community
Agent details
Primary Agent
Primary Broker
RE/MAX First
Listing details
Days on REW
1 Day
MLS® Number
A2342881
Source
Pillar 9
Board
Calgary Real Estate Board
Is this your listing? Help it to stand out.

Mortgage Calculator

Estimated Payments
Purchase Price
Mortgage Total
Down Payment
Amortization
25 Years
Interest Rate
3.99%

Connect with our mortgage partner

Glenn Jorgensen

Glenn Jorgensen

EBS Modern Mortgage Group

No Fees, Great Rates - 15 minutes with us, could save you thousands.

Connect with a mortgage expert

The displayed rates are provided as guidance only, are not guaranteed, or are to be considered an approval of credit. Approval will be based solely on your personal situation. You are encouraged to speak with a Mortgage Professional for the most accurate information and to determine your eligibility.

Property Insights

St. Benedict School
  • n/a
  • -
  • In Catchment
John Ware School
  • n/a
  • -
  • In Catchment
Braeside School
  • n/a
  • -
  • In Catchment
St. Gerard Bilingual School
  • n/a
  • -
  • In Catchment
Eugene Coste School
  • n/a
  • -
  • In Catchment
Harold Panabaker School
  • n/a
  • -
  • In Catchment
Ethel M. Johnson School
  • n/a
  • -
  • In Catchment
Nellie McClung School
  • n/a
  • -
  • In Catchment
Foundations For The Future Charter Academy - Southwest Elementary Campus
  • n/a
  • -
  • In Catchment
St. Stephen School
  • n/a
  • -
  • In Catchment
School catchments and distances are intended to be used as reference only. To verify enrolment eligibility for a property, contact the school directly.Report Incorrect Info
Listing data is subject to copyright, disclaimer, and additional requirements from the data provider. See our Terms of Use for terms applicable to this listing. Listing data was last updated on 2026-09-08.
We use cookies and other technologies for functionality, security, and to provide you with a personalized experience on our online services. By continuing to use our online services, you agree to our Privacy Policy and Terms of Use. For information on how to adjust your privacy settings, visit our Cookie Policy.
Dismiss

