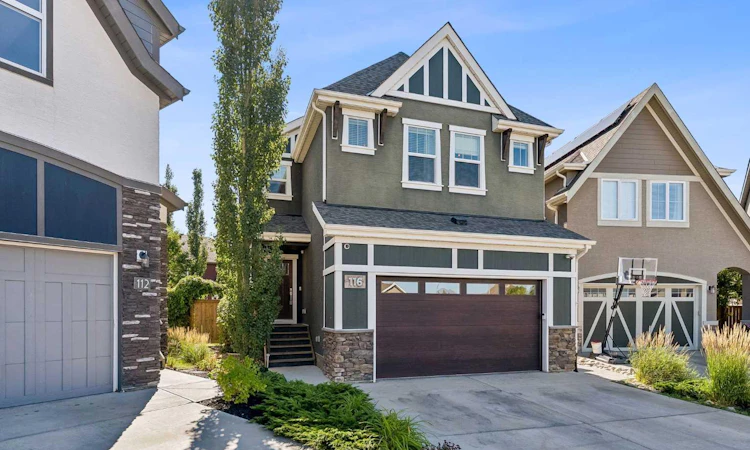
For Sale: 116 Masters Court SE, Calgary, AB - REW
Boost your listing
Listing featured. Your listing will be featured on REW.
View featured placement
$1,080,000
5 bd 4 ba 2713 sf House

116 Masters Court SECalgary, AB, T3M 2B8

Mahogany
  • 5 Bed
  • 4 Bath
  • 2713 Sqft
  • House

About this home

Set on a quiet cul-de-sac in Mahogany, this custom-finished estate home offers 2,700 sq ft above grade and 3,700 sq ft of developed living space, with four bedrooms up and a fifth down. Comfort starts underfoot with in-floor heating on the main floor and basement. The attached garage and driveway are also heated, melting the snow and ice automatically - no shoveling. The main floor has 9 ft ceilings, engineered hardwood and custom built-ins that carry through the home. The kitchen was designed for cooking and hosting at the same time, with JennAir appliances including a wall oven and microwave combo and a commercial-style refrigerator, a new LG dishwasher, two sinks and a large walk-through pantry. A hot water recirculating pump delivers instant hot water at every tap and bathroom. Entering from the garage, a breezeway holds both the pantry and a large mudroom with storage lockers behind custom doors for groceries, coats and all of your gear. In-ceiling speakers run through the main living area and a structured wiring upgrade puts hardwired data in every room, ready for whatever smart home setup the next owner wants to run. Upstairs, custom wood paneling gives the bonus room a warm, finished look, and sound insulation in the second floor walls keeps the four bedrooms quiet from each other and from the living space below. Laundry is a breeze when the primary suite walk-in closet connects directly to a large laundry room with a Samsung washer and dryer new in 2025. A dedicated kids' office and storage area gives homework and crafts a place of their own. The fully developed basement was built as an entertaining level, with engineered hardwood and custom wood paneling throughout: a media room with sound insulation in the ceiling so movie night stays downstairs, a wet bar, a fifth bedroom and a 3-piece bath. Outside, the spectacular south-facing backyard opens onto a poured concrete patio with an outdoor kitchen and built-in barbecue; an in-ground irrigation system keeps the yard green. Permanent Gemstone exterior lighting adds curb appeal year-round with no lights to hang. The garage also has a new upgraded door with a side-mount opener leaving the ceiling clear for storage. With a children's playground two doors down, a path to the wetlands a few houses away, and Mahogany School, Divine Mercy Catholic School, Mahogany Lake and Beach Club and Westman Village all a short distance away, the location couldn't be better. This is truly a dream family home, finished with attention to detail in every space, ready for the next lucky family to enjoy it.
Listed by: Christopher Birchard, TREC The Real Estate Company

Home facts and features

Price details
List Price
Home facts
Bedrooms
5
Full Bathrooms
3
Partial Bathrooms
1
Parking Spaces
2
Property Type
House
Lot Size
5228 ft²
Frontage
22.15 ft
Year Built
Built in 2015 (11 yrs old)
Style
2 Storey
Heating Type
Boiler,Forced Air,Natural Gas
Cooling
Central Air
Basement Details
Full
Features
Bar, Bbq Gas Line, Central Vacuum, Cul-de-Sac, Few Trees, Fire Pit, Garden, Gas, Lake, Lighting, No Smoking Home, Outdoor Grill, Pantry, Park, Quartz Counters, Reverse Pie Shaped Lot, Schools Nearby, Smart Home, Tankless Hot Water, Upper Level, Walking/bike Paths
Amenities
Beach Access, Clubhouse, Picnic Area, Playground, Racquet Courts, Recreation Facilities, Recreation Room, Shopping Nearby, Tennis Courts
Appliances
Bar Fridge, Central Air Conditioner, Dishwasher, Double Oven, Range Hood, Refrigerator, Washer/Dryer
Community
Agent details
Primary Agent
Primary Broker
TREC The Real Estate Company
Listing details
Days on REW
1 Day
MLS® Number
A2346403
Source
Pillar 9
Board
Calgary Real Estate Board
Is this your listing? Help it to stand out.

Mortgage Calculator

Estimated Payments
Purchase Price
Mortgage Total
Down Payment
Amortization
25 Years
Interest Rate
3.99%

Connect with our mortgage partner

Aamir Khalique

Aamir Khalique

Dominion Lending

Found a home you love? Let's get you pre-approved and mortgage-ready so you can shop with confidence and make stronger offers.

Connect with a mortgage expert

The displayed rates are provided as guidance only, are not guaranteed, or are to be considered an approval of credit. Approval will be based solely on your personal situation. You are encouraged to speak with a Mortgage Professional for the most accurate information and to determine your eligibility.

Property Insights

Divine Mercy School
  • n/a
  • -
  • In Catchment
St. Isabella School
  • n/a
  • -
  • In Catchment
Copperfield School
  • n/a
  • -
  • In Catchment
Prince Of Peace School
  • n/a
  • -
  • In Catchment
Dr. Martha Cohen School
  • n/a
  • -
  • In Catchment
St. Marguerite School
  • n/a
  • -
  • In Catchment
Auburn Bay School
  • n/a
  • -
  • In Catchment
New Brighton School
  • n/a
  • -
  • In Catchment
McKenzie Highlands School
  • n/a
  • -
  • In Catchment
St. Albert The Great School
  • n/a
  • -
  • In Catchment
School catchments and distances are intended to be used as reference only. To verify enrolment eligibility for a property, contact the school directly.Report Incorrect Info
Listing data is subject to copyright, disclaimer, and additional requirements from the data provider. See our Terms of Use for terms applicable to this listing. Listing data was last updated on 2026-09-18.
We use cookies and other technologies for functionality, security, and to provide you with a personalized experience on our online services. By continuing to use our online services, you agree to our Privacy Policy and Terms of Use. For information on how to adjust your privacy settings, visit our Cookie Policy.
Dismiss

