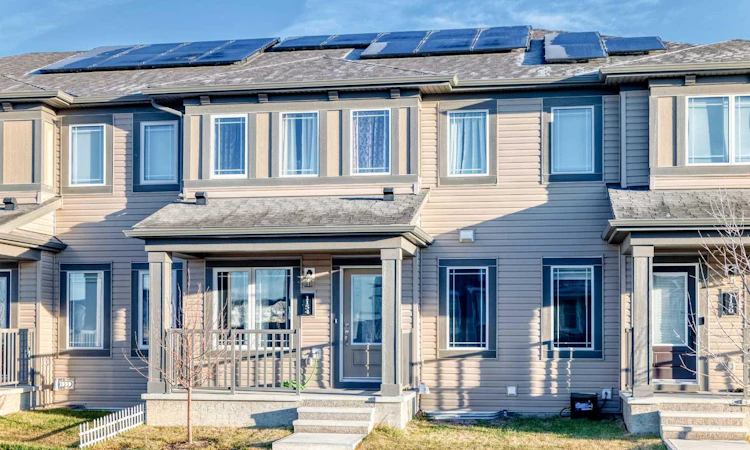
For Sale: 1154 148 Avenue NW, Calgary, AB - REW
Boost your listing
Listing featured. Your listing will be featured on REW.
View featured placement
$580,000
3 bd • 3 ba • 1391 sf • Townhouse

1154 Nw 148th AvenueCalgary, AB, T3P 2G9

Evanston
  • 3 Bed
  • 3 Bath
  • 1391 Sqft
  • Townhouse

About this home

WELCOME TO A BEAUTIFULLY DESIGNED HOME OFFERING SOLAR PANELS, A POND WITH SCENIC WALKING PATHWAYS NEARBY, AND A FUTURE SCHOOL SITE DIRECTLY IN FRONT OF THE PROPERTY! Offering approximately 1,391 SQ. FT. OF ABOVE-GRADE LIVING SPACE, this inviting TWO-STOREY HOME features 3 BEDROOMS, 2.5 BATHROOMS, A DOUBLE ATTACHED GARAGE, UPPER-FLOOR LAUNDRY, A SPACIOUS BALCONY, AND AN UNFINISHED BASEMENT WITH EXCELLENT FUTURE POTENTIAL. Thoughtfully designed for modern family living, this property combines comfort, functionality, energy-conscious features, and an appealing location that makes everyday life more enjoyable. Step inside through the welcoming entrance and discover a thoughtfully arranged main floor designed for both everyday living and entertaining. The INVITING LIVING ROOM offers a comfortable setting to relax, welcome guests, or spend quality time with family. The well-planned layout connects the living space with the kitchen and dining areas, creating a warm and welcoming atmosphere for family gatherings and special occasions. At the heart of the home is the SPACIOUS KITCHEN WITH EATING AREA, offering a functional and inviting space for meal preparation, casual dining, and everyday activities. The adjoining DEDICATED DINING AREA provides additional room for family dinners, entertaining friends, and celebrating memorable occasions. A convenient 2-PIECE POWDER ROOM and practical MAIN-FLOOR MUDROOM complete this level, providing valuable everyday convenience and helping keep household routines organized. Upstairs, discover THREE COMFORTABLE BEDROOMS, thoughtfully arranged to provide privacy and relaxation away from the main living areas. The highlight is the GENEROUSLY SIZED PRIMARY BEDROOM RETREAT, offering a peaceful place to unwind at the end of the day. This spacious bedroom features a WALK-IN CLOSET AND PRIVATE 4-PIECE ENSUITE, providing the comfort and functionality homeowners appreciate. Two additional bedrooms offer versatile accommodations for children, guests, or a dedicated home office. A second FULL 4-PIECE BATHROOM serves the upper level, while the convenience of UPPER-FLOOR LAUNDRY makes daily household chores easier by keeping laundry close to the bedrooms. Another appealing feature is the SPACIOUS BALCONY, providing a wonderful extension of the home's living space. The UNFINISHED BASEMENT provides valuable storage today and exciting opportunities for future customization. Completing this wonderful property is the DOUBLE ATTACHED GARAGE, offering convenient parking, protection from Calgary's changing weather, and additional space for vehicles and storage. Located in the growing community of CARRINGTON, this home offers a desirable setting with a POND AND SCENIC WALKING PATHWAYS BESIDE THE PROPERTY, plus a FUTURE SCHOOL SITE DIRECTLY IN FRONT. Enjoy convenient access to nearby shopping, restaurants, grocery stores, and everyday services. BOOK YOUR PRIVATE SHOWING TODAY AND DISCOVER EVERYTHING THIS PROPERTY HAS TO OFFER!
Listed by: Peter Pasion, CIR Realty

Home facts and features

Price details
List Price
Home facts
Bedrooms
3
Full Bathrooms
2
Partial Bathrooms
1
Parking Spaces
2
Property Type
Townhouse
Year Built
Built in 2024 (2 yrs old)
Style
2 Storey
Exterior Finish
Vinyl Siding
Heating Type
Forced Air
Basement Details
Full
Features
Balcony(s), Kitchen Island, No Animal Home, No Smoking Home, Open Floorplan, Pantry, Playground, Quartz Counters, See Remarks, Shopping Nearby, Sidewalks, Street Lights, Upper Level, Walk-in Closet(s), Walking/bike Paths
Appliances
Dishwasher, Electric Range, Microwave, Refrigerator, Washer & Dryer
Community
Agent details
Primary Agent
Primary Broker
CIR Realty
Secondary Agent
Secondary Broker
CIR Realty
Listing details
Days on REW
1 Day
MLS® Number
A2358717
Source
Pillar 9
Board
Calgary Real Estate Board
Is this your listing? Help it to stand out.

Mortgage Calculator

provided by REW Digital Ltd
Estimated Payments
Purchase Price
Mortgage Total
Down Payment
Amortization
25 Years
Interest Rate
3.99%

Connect with our mortgage partner

Farzad Behzadi

Farzad Behzadi

RTC Mortgage - Farzad Behzadi

Mortgage advice tailored to your goals. From purchases to renewals and refinances, I simplify the process and find the right fit. English, Persian, Cantonese & Mandarin.

Connect with a mortgage expert

The displayed rates are provided as guidance only, are not guaranteed, or are to be considered an approval of credit. Approval will be based solely on your personal situation. You are encouraged to speak with a Mortgage Professional for the most accurate information and to determine your eligibility.

Property Insights

Bearspaw Christian School
  • n/a
  • -
  • In Catchment
Nose Creek Elementary School
  • n/a
  • -
  • In Catchment
St. Martin De Porres High School
  • n/a
  • -
  • In Catchment
A. E. Bowers Elementary School
  • n/a
  • -
  • In Catchment
C.W. Perry School
  • n/a
  • -
  • In Catchment
Ralph McCall School
  • n/a
  • -
  • In Catchment
Muriel Clayton Middle School
  • n/a
  • -
  • In Catchment
Our Lady Queen Of Peace Elementary School
  • n/a
  • -
  • In Catchment
Airdrie Learning Connection
  • n/a
  • -
  • In Catchment
Atlas Learning Academy
  • n/a
  • -
  • In Catchment
School catchments and distances are intended to be used as reference only. To verify enrolment eligibility for a property, contact the school directly.Report Incorrect Info
Listing data is subject to copyright, disclaimer, and additional requirements from the data provider. See our Terms of Use for terms applicable to this listing. Listing data was last updated on 2026-11-18.
We use cookies and other technologies for functionality, security, and to provide you with a personalized experience on our online services. By continuing to use our online services, you agree to our Privacy Policy and Terms of Use. For information on how to adjust your privacy settings, visit our Cookie Policy.
Dismiss