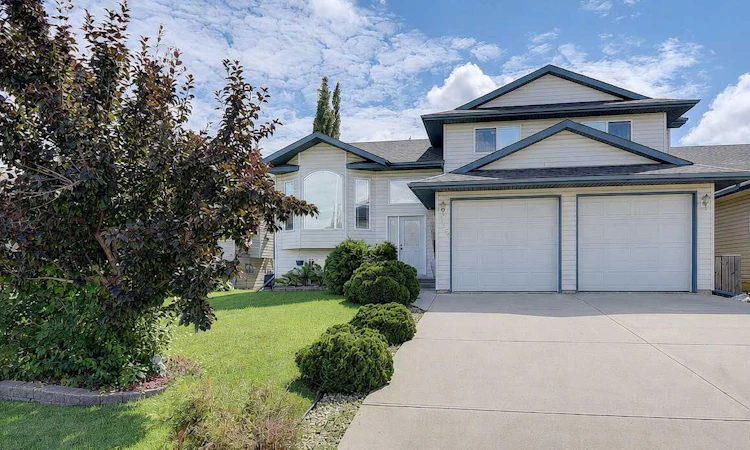
For Sale: 11509 83 Avenue, Grande Prairie, AB - REW
Boost your listing
Listing featured. Your listing will be featured on REW.
View featured placement
$499,900
5 bd 4 ba 1646 sf House

11509 83rd AvenueGrande Prairie, AB, T8W 2B1

  • 5 Bed
  • 4 Bath
  • 1646 Sqft
  • House

About this home

WELL-MAINTAINED and TURN-KEY, this 1,646 sq. ft. FULLY DEVELOPED 4-level split in Westpointe offers 5 bedrooms, 3.5 bathrooms and a layout that makes excellent use of every level! Recent improvements include a renovated basement, newer high-end stainless steel appliances and shingles replaced just one year ago, while the main and upper floors were freshly painted 3 years ago. Tinted windows throughout and a central vacuum system add further convenience and comfort. The wide hardwood staircase immediately sets the tone as you enter, creating a warm and polished first impression, with the hardwood flooring continuing throughout the kitchen, living and dining areas. The bright kitchen combines crisp white cabinetry with practical storage, including a built-in pantry, decorative china cabinets, wine rack and corner roll-down appliance cabinet. Stainless appliances (4 yrs old) complement the space plus a handy garburator. The adjoining dining area provides room for a large family table and opens onto the rear deck, complete with a natural gas BBQ hookup for effortless entertaining. Open railing from the dining area to the lower level visually connects the levels, creating a natural flow through the home. This lower third level offers a comfortable family room with a gas fireplace and convenient access to the large lower patio, plus a laundry room with cabinetry that is connected to a 2-piece bathroom, while direct access to the attached garage adds everyday convenience. Upstairs, the primary bedroom comfortably accommodates a king-size suite and features his-and-hers closets along with a 3-piece ensuite with a corner shower. Two additional bedrooms and a 4-piece bathroom complete the upper level. The recently fully RENOVATED BASEMENT adds 4th and 5th bedrooms and a 3-piece bath with a corner shower, providing a fresh, finished space for family or guests. A T-bar ceiling provides easy access to the utilities. The heated double-attached garage is insulated and boarded, and includes a workbench, mezzanine storage, and direct access to the third level. Outside, the large backyard has been thoughtfully landscaped with a row of trees along the back for added privacy, two large fruit trees and an impressive two-tiered deck that creates plenty of space for relaxing or entertaining. An 8x10 storage shed provides additional room for seasonal equipment and tools. Situated close to everyday amenities, this family-friendly home offers a well-designed floor plan, generous outdoor space and the updates already in place to make it truly MOVE-IN READY! Contact your REALTOR® to arrange a private viewing and see everything this home has to offer.
Listed by: Morgan MacLean, Grassroots Realty Group Ltd.

Home facts and features

Price details
List Price
Home facts
Bedrooms
5
Full Bathrooms
3
Partial Bathrooms
1
Parking Spaces
2
Property Type
House
Lot Size
6099 ft²
Frontage
50.89 ft
Year Built
Built in 2001 (25 yrs old)
Style
4 Level Split
Heating Type
Forced Air,Natural Gas
Basement Details
Full
Features
Barbecue, Bbq Gas Line, Family Room, Few Trees, Fruit Trees/shrub(s), Gas, Landscaped, Laundry Room, Lower Level, No Animal Home, No Smoking Home, Park, Private Yard, Rectangular Lot, Schools Nearby
Amenities
Playground, Shopping Nearby
Appliances
Dishwasher, Dryer, Microwave Hood Fan, Refrigerator, Stove, Washer, Window Coverings
Agent details
Primary Agent
Primary Broker
Grassroots Realty Group Ltd.
Listing details
Days on REW
1 Day
MLS® Number
A2335902
Source
Pillar 9
Board
Grande Prairie & Area Association of REALTORS®
Is this your listing? Help it to stand out.

Mortgage Calculator

Estimated Payments
Purchase Price
Mortgage Total
Down Payment
Amortization
25 Years
Interest Rate
3.99%

Connect with our mortgage partner

Glenn Jorgensen

Glenn Jorgensen

EBS Modern Mortgage Group

No Fees, Great Rates - 15 minutes with us, could save you thousands.

Connect with a mortgage expert

The displayed rates are provided as guidance only, are not guaranteed, or are to be considered an approval of credit. Approval will be based solely on your personal situation. You are encouraged to speak with a Mortgage Professional for the most accurate information and to determine your eligibility.

Property Insights

Grande Prairie Christian School
  • n/a
  • -
Isabel Campbell Public School
  • n/a
  • -
École Nouvelle Frontière
  • n/a
  • -
Whispering Ridge Community School
  • n/a
  • -
St. Kateri Catholic School
  • n/a
  • -
Charles Spencer High School
  • n/a
  • -
Derek Taylor School
  • n/a
  • -
St. Joseph Catholic High School
  • n/a
  • -
Swanavon School
  • n/a
  • -
St. John Bosco Catholic School
  • n/a
  • -
School catchments and distances are intended to be used as reference only. To verify enrolment eligibility for a property, contact the school directly.Report Incorrect Info
Listing data is subject to copyright, disclaimer, and additional requirements from the data provider. See our Terms of Use for terms applicable to this listing. Listing data was last updated on 2026-08-18.
We use cookies and other technologies for functionality, security, and to provide you with a personalized experience on our online services. By continuing to use our online services, you agree to our Privacy Policy and Terms of Use. For information on how to adjust your privacy settings, visit our Cookie Policy.
Dismiss

