For Sale: 115 Heartland Boulevard, Cochrane, AB - REW
Boost your listing
Listing featured. Your listing will be featured on REW.
View featured placement
$539,900
4 bd 4 ba 1499 sf Duplex

115 Heartland BoulevardCochrane, AB, T4C 2R1

  • 4 Bed
  • 4 Bath
  • 1499 Sqft
  • Duplex

About this home

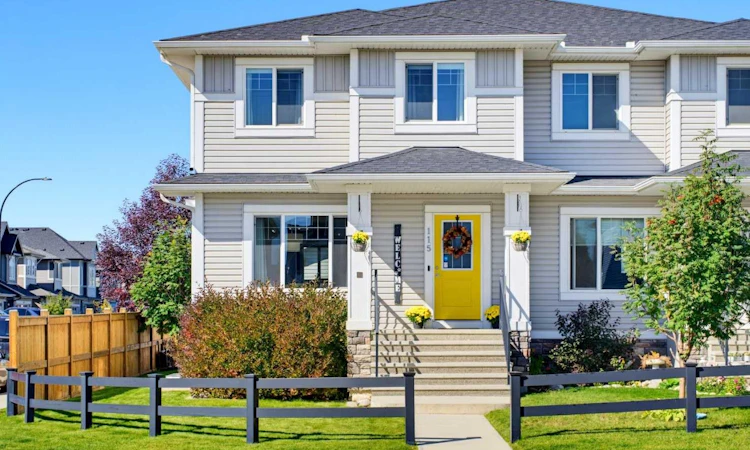
Beautifully maintained and thoughtfully upgraded from top to bottom, this exceptional "Green Certified" home delivers effortless, turnkey living. Perfectly positioned on a spacious corner lot just a short walk from nearby amenities, every detail has been carefully considered — simply move in, settle in and make it yours! Step inside to a bright, open-concept main floor filled with natural light from an abundance of windows. The spacious living room offers plenty of room to relax and gather, while the generous dining area sits at the heart of the home, seamlessly connecting the living room and kitchen. The kitchen combines timeless style with exceptional functionality, featuring classic white cabinetry, grey quartz countertops, stainless steel appliances and generous workspace. A farmhouse-style sink is perfectly positioned beneath the window, offering backyard views. Just off the kitchen, the mudroom provides access to the powder room and leads directly outside. The fenced and landscaped backyard features beautiful shrubs and trees, a cozy deck and exposed aggregate concrete patio — perfect for morning coffee, BBQs and summer entertaining. The oversized, insulated garage is a standout feature and the ultimate man cave, workshop or hobby space. It offers 9-foot ceilings, a 7-foot garage door, 60-amp service, 220V power, a welding plug, 30A RV plug and 20A receptacles. All cabinetry and the track storage system are included. Additional space alongside the garage provides room for a smaller vehicle, trailer or extra storage. Upstairs, the spacious primary bedroom is a private retreat with a walk-in closet and 4-piece ensuite. Two additional bedrooms, another full 4-piece bathroom and convenient upper-floor laundry complete this level. The professionally developed lower level continues the same quality and cohesive finishes found throughout the home. The versatile recreation space is ideal for movie nights, a home gym, playroom, guest retreat or multi-generational living. Two dedicated 20A circuits provide flexibility for a potential wet bar or future in-law setup. A fourth bedroom and spacious 4-piece bathroom with dual sinks and generous counter space complete the level. Even the storage beneath the stairs has been thoughtfully finished! Central air conditioning keeps the home comfortable through the warmer months. Enjoy nearby amenities, parks and Bow River access, with Ghost Lake approximately 15 minutes away and the breathtaking Rocky Mountains right on your doorstep. From the beautifully maintained interior and professionally developed lower level to the exceptional garage, landscaped corner lot and incredible location, this home truly delivers the complete package. Turnkey, versatile and thoughtfully finished inside and out — simply move in, make it yours and enjoy everything this home has to offer!
Listed by: Melissa Nichols, CIR Realty

Home facts and features

Price details
List Price
Home facts
Bedrooms
4
Full Bathrooms
3
Partial Bathrooms
1
Parking Spaces
2
Property Type
Duplex
Lot Size
3921 ft²
Frontage
44.88 ft
Year Built
Built in 2018 (8 yrs old)
Style
2 Storey,Attached-Side by Side
Heating Type
Forced Air
Cooling
Central Air
Basement Details
Full
Features
Back Lane, Breakfast Bar, Corner Lot, Double Vanity, Lighting, Open Floorplan, Pantry, Park, Quartz Counters, Rain Gutters, Sidewalks, Street Lights, Upper Level, Vinyl Windows, Walk-in Closet(s)
Amenities
Playground
Appliances
Central Air Conditioner, Dishwasher, Dryer, Garage Control(s), Microwave Hood Fan, Refrigerator, Stove, Washer, Window Coverings
Agent details
Primary Agent
Primary Broker
CIR Realty
Listing details
Days on REW
2 Days
MLS® Number
A2346630
Source
Pillar 9
Board
Calgary Real Estate Board
Is this your listing? Help it to stand out.

Mortgage Calculator

Estimated Payments
Purchase Price
Mortgage Total
Down Payment
Amortization
25 Years
Interest Rate
3.99%

Connect with our mortgage partner

Glenn Jorgensen

Glenn Jorgensen

EBS Modern Mortgage Group

No Fees, Great Rates - 15 minutes with us, could save you thousands.

Connect with a mortgage expert

The displayed rates are provided as guidance only, are not guaranteed, or are to be considered an approval of credit. Approval will be based solely on your personal situation. You are encouraged to speak with a Mortgage Professional for the most accurate information and to determine your eligibility.

Property Insights

Mitford School
  • n/a
  • -
  • In Catchment
Cochrane Christian Academy
  • n/a
  • -
  • In Catchment
École Notre-Dame Des Vallées
  • n/a
  • -
  • In Catchment
Glenbow Elementary School
  • n/a
  • -
  • In Catchment
Elizabeth Barrett Elementary School
  • n/a
  • -
  • In Catchment
Manachaban Middle School
  • n/a
  • -
  • In Catchment
St. Timothy School
  • n/a
  • -
  • In Catchment
Cochrane High School
  • n/a
  • -
  • In Catchment
Westbrook School
  • n/a
  • -
  • In Catchment
Holy Spirit Catholic School
  • n/a
  • -
  • In Catchment
School catchments and distances are intended to be used as reference only. To verify enrolment eligibility for a property, contact the school directly.Report Incorrect Info
Listing data is subject to copyright, disclaimer, and additional requirements from the data provider. See our Terms of Use for terms applicable to this listing. Listing data was last updated on 2026-09-24.
We use cookies and other technologies for functionality, security, and to provide you with a personalized experience on our online services. By continuing to use our online services, you agree to our Privacy Policy and Terms of Use. For information on how to adjust your privacy settings, visit our Cookie Policy.
Dismiss

