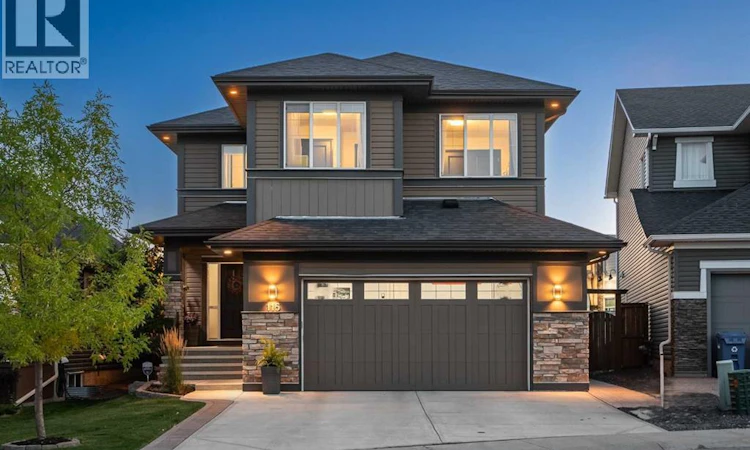
For Sale: 115 Evansdale Common NW, Calgary, AB - REW
Boost your listing
Listing featured. Your listing will be featured on REW.
View featured placement
$799,900
3 bd • 3 ba • 2545 sf • House

115 Evansdale Common NWCalgary, AB, T3P 0E6

Evanston
  • 3 Bed
  • 3 Bath
  • 2545 Sqft
  • House

About this home

A home of this calibre is a rare find. Meticulously maintained and updated by the original owners, offering 2545 sq ft, 3 bedrooms, 2.5 bathrooms and a basement ready for your development dreams. With over $85,000 of upgrades and an oversized garage, this is a forever home. Set on a quiet, no through street where kids can shoot hoops and play until the sun comes down and nearby to the beautiful ponds and walking trails, this location is ideal. The home is extensively upgraded with new LVP flooring, fresh paint, new light fixtures, a high-end appliance package, an oversized garage, air conditioning, a stamped concrete patio and picturesque landscaping. The spacious foyer welcomes you to a bright and open floorplan. Showcasing the highly sought-after Emerge floorplan by Jayman Masterbuilt, this chef’s kitchen is exceptional. Enjoy cooking and entertaining from the wrap around countertops, Jenn Air appliance package, extra bar fridge, built-in wine rack and expansive corner pantry. The kitchen opens up to the inviting living room anchored by a gas fireplace with a stunning stone surround and the dining room overlooking the backyard. Heading upstairs, you will find a floorplan meant for family living with oversized kids’ bedrooms, upper laundry and a central, cozy bonus room with double pocket doors, perfect for movie nights or a home office set up. The primary retreat is truly luxurious with dual walk-in closets and dual vanities in the ensuite bathroom plus an additional make up counter, stand up shower, jetted soaker tub and heated flooring. All bedrooms have Hunter Douglas blackout blinds and are sound proofed walls. Outdoor living is ready to enjoy. The backyard is a peaceful oasis, enhanced by Aspen trees, a stamped concrete patio, gas BBQ line and a custom garden shed. Notable home features include air conditioning, 75 gallon hot water tank (2023), new roof (2025), 1000 sq ft of outdoor concrete work, oversized garage with an insulated 8 ft door and Hun ter Douglas window coverings with up/down function. All of the care and details have been poured into this home and ready for the next family to love. Evanston is a family friendly community with many excellent school options, grocery stores and restaurants all nearby. Home at last. (id:63626)
Listed by: Elise Crowe, Associate, REMAX Innovations

Home facts and features

Price details
List Price
Gross Taxes for 2026
$5,426
Home facts
Bedrooms
3
Full Bathrooms
2
Partial Bathrooms
1
Parking Spaces
4
Parking Details
Attached Garage, Oversize
Property Type
House
Lot Size
12 ft x 0 ft (4520 ft²)
Depth
Frontage
12.61 meters
Year Built
Built in 2011 (15 yrs old)
Title
Freehold
Exterior Finish
Vinyl Siding, Wood Frame
Heating Type
Forced Air
Cooling
Central air conditioning
Basement Details
Unfinished, Full
Features
No neighbours behind
Appliances
Cooktop - Electric, Dishwasher, Dryer, Garburator, Hood Fan, Oven, Refrigerator, Washer, Window Coverings
Community
Agent details
Primary Agent
Elise Crowe
Primary Broker
REMAX Innovations
Listing details
Days on REW
1 Day
MLS® Number
A2347358
Source
Canadian Real Estate Association
Board
Calgary Real Estate Board

Is this your listing? Help it to stand out.

Mortgage Calculator

Estimated Payments
Purchase Price
Mortgage Total
Down Payment
Amortization
25 Years
Interest Rate
3.99%

Connect with our mortgage partner

Glenn Jorgensen

Glenn Jorgensen

EBS Modern Mortgage Group

No Fees, Great Rates - 15 minutes with us, could save you thousands.

Connect with a mortgage expert

The displayed rates are provided as guidance only, are not guaranteed, or are to be considered an approval of credit. Approval will be based solely on your personal situation. You are encouraged to speak with a Mortgage Professional for the most accurate information and to determine your eligibility.

Property Insights

Our Lady Of Grace School
  • n/a
  • -
  • In Catchment
Kenneth D. Taylor School
  • n/a
  • -
  • In Catchment
Buffalo Rubbing Stone School
  • n/a
  • -
  • In Catchment
Captain Nichola Goddard School
  • n/a
  • -
  • In Catchment
St. Jerome Elementary School
  • n/a
  • -
  • In Catchment
St. Elizabeth Seton School
  • n/a
  • -
  • In Catchment
Valley Creek School
  • n/a
  • -
  • In Catchment
Hidden Valley School
  • n/a
  • -
  • In Catchment
Nose Creek School
  • n/a
  • -
  • In Catchment
Blessed Marie-Rose
  • n/a
  • -
  • In Catchment
School catchments and distances are intended to be used as reference only. To verify enrolment eligibility for a property, contact the school directly.Report Incorrect Info
Listing data is subject to copyright, disclaimer, and additional requirements from the data provider. See our Terms of Use for terms applicable to this listing. Listing data was last updated on 2026-09-25.
We use cookies and other technologies for functionality, security, and to provide you with a personalized experience on our online services. By continuing to use our online services, you agree to our Privacy Policy and Terms of Use. For information on how to adjust your privacy settings, visit our Cookie Policy.
Dismiss

