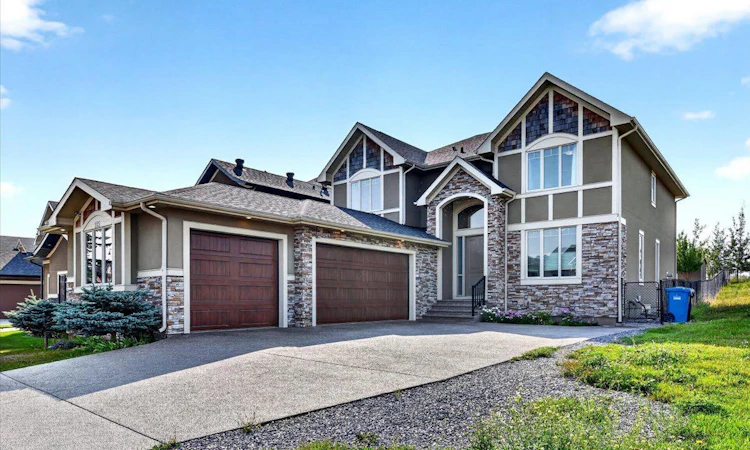
For Sale: 115 Coulee Way SW, Calgary, AB - REW
Boost your listing
Listing featured. Your listing will be featured on REW.
View featured placement
$1,778,000
6 bd 5 ba 3253 sf House
115 Coulee Way SW
Street ViewDirections

115 Coulee Way SWCalgary, AB, T3H 0S4

Cougar Ridge
  • 6 Bed
  • 5 Bath
  • 3253 Sqft
  • House

About this home

Step into a lifestyle of effortless elegance and everyday comfort in this custom-built two-storey home, perfectly set in prestigious Coulee Way offering over 4,900 sq.ft of total living space !! Meticulously maintained by its original owners, every corner of this residence reflects exceptional quality, thoughtfully designed to adapt to the rhythm of a busy, growing family. Perfectly situated just steps from the Calgary French & International School and the natural beauty of the Paskapoo Slopes/Sarcee Park pathway system, your weekends will be filled with outdoor adventure while morning routines stay blissfully simple. When it's time to commute, enjoy quick access to downtown and effortless connections via Stoney Trail and major city routes. From the moment you step onto the rich hand-scraped maple engineered hardwood floors, the home welcomes you with warmth and sophistication. The main level balances productivity and relaxation, featuring a dedicated private office with custom built-ins—ideal for remote work or managing the household. At the heart of the home, the light-filled living room invites cozy family gatherings around the stone-surround gas fireplace. Chef enthusiasts will fall in love with the chef’s kitchen, boasting custom maple cabinetry, granite countertops, double built-in ovens, an electric cooktop, and a brilliant walk-through pantry that makes unloading groceries a breeze. Upstairs, the home serves as a restful sanctuary. Parents can retreat to the primary suite behind double French doors, indulging in a spa-like 5-piece ensuite with a soothing steam shower. Three additional upstairs bedrooms ensure everyone has their own space, complete with a Jack-and-Jill bath and an extra private 4pc ensuite—eliminating morning bathroom queues entirely. The fully developed basement expands your living space even further, offering a second living room with a gas fireplace, a full wet bar for weekend entertaining, two extra bedrooms, another 4pc bathroom & cozy in-floor heating. Step outside to your sun-drenched south backyard, perfect for summer barbecues and relaxing under the sun. Every practical luxury has been considered to make daily life effortless: an oversized triple garage with in-floor heat for cold winter mornings, dual furnaces, tankless hot water on demand, built-in ceiling speakers, vacuum system and an underground sprinkler system. Impeccable, functional, and fully move-in ready, this isn’t just a house—it’s the forever home your family has been waiting for.
Listed by: Ivan Cilic, RE/MAX Real Estate (Mountain View)

Home facts and features

Price details
List Price
Home facts
Bedrooms
6
Full Bathrooms
4
Partial Bathrooms
1
Parking Spaces
3
Property Type
House
Lot Size
8277 ft²
Frontage
49.22 ft
Year Built
Built in 2012 (14 yrs old)
Style
2 Storey
Heating Type
Central,High Efficiency,In Floor,Fireplace(s),Forced Air,Natural Gas
Cooling
Rough-In
Basement Details
Full
Features
Back Yard, Backs On To Park/green Space, Bar, Basement, Bbq Gas Line, Bookcases, Built-in Features, Central Vacuum, Chandelier, Closet Organizers, Crown Molding, Cul-de-Sac, Double Vanity, French Door, Gas, Granite Counters, High Ceilings, Kitchen Island, Landscaped, Laundry Room, Living Room, Main Level, Mantle, Natural Woodwork, No Animal Home, No Back Lane, No Neighbours Behind, No Smoking Home, Open Floorplan, Pantry, Private Yard, Schools Nearby, Sidewalks, Soaking Tub, Steam Room, Stone, Street Lighting, Street Lights, Tankless Hot Water, Vinyl Windows, Walk-in Closet(s), Wet Bar, Wired For Sound
Amenities
Shopping Nearby, Storage
Appliances
Built-in Oven, Dishwasher, Double Oven, Electric Cooktop, Garage Control(s), Microwave, Range Hood, Refrigerator, Tankless Water Heater, Washer/Dryer, Window Coverings
Community
Agent details
Primary Agent
Primary Broker
RE/MAX Real Estate (Mountain View)
Listing details
Days on REW
1 Day
MLS® Number
A2339895
Source
Pillar 9
Board
Calgary Real Estate Board
Is this your listing? Help it to stand out.

Mortgage Calculator

Estimated Payments
Purchase Price
Mortgage Total
Down Payment
Amortization
25 Years
Interest Rate
3.99%

Connect with our mortgage partner

Gurkirat Athwal

Gurkirat Athwal

CIBC Mortgage

Mortgages, made clear. Bank-trained underwriting meets real estate expertise — for buyers, owners, and investors alike.

Connect with a mortgage expert

The displayed rates are provided as guidance only, are not guaranteed, or are to be considered an approval of credit. Approval will be based solely on your personal situation. You are encouraged to speak with a Mortgage Professional for the most accurate information and to determine your eligibility.

Property Insights

Calgary French & International School
  • n/a
  • -
  • In Catchment
St. Joan Of Arc Elementary/Junior High School
  • n/a
  • -
  • In Catchment
Calgary Waldorf School
  • n/a
  • -
  • In Catchment
West Ridge School
  • n/a
  • -
  • In Catchment
West Springs School
  • n/a
  • -
  • In Catchment
National Sport School
  • n/a
  • -
  • In Catchment
John Costello Catholic School
  • n/a
  • -
  • In Catchment
Chinook Winds Adventist Academy
  • n/a
  • -
  • In Catchment
Olympic Heights School
  • n/a
  • -
  • In Catchment
Wildwood School
  • n/a
  • -
  • In Catchment
School catchments and distances are intended to be used as reference only. To verify enrolment eligibility for a property, contact the school directly.Report Incorrect Info
Listing data is subject to copyright, disclaimer, and additional requirements from the data provider. See our Terms of Use for terms applicable to this listing. Listing data was last updated on 2026-08-26.
We use cookies and other technologies for functionality, security, and to provide you with a personalized experience on our online services. By continuing to use our online services, you agree to our Privacy Policy and Terms of Use. For information on how to adjust your privacy settings, visit our Cookie Policy.
Dismiss

