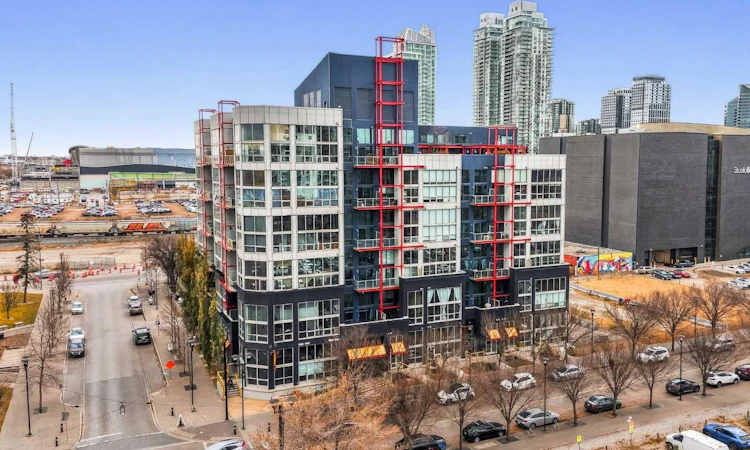
For Sale: 115-535 8 Avenue SE, Calgary, AB - REW
Boost your listing
Listing featured. Your listing will be featured on REW.
View featured placement
$319,900
1 bd • 1 ba • 894 sf • Apt/Condo

115 - 535 Se 8th AvenueCalgary, AB, T2G 5S9

Downtown East Village
  • 1 Bed
  • 1 Bath
  • 894 Sqft
  • Apt/Condo

About this home

Welcome to Orange Lofts, one of Calgary's most distinctive residences, located in the heart of the vibrant East Village. Inspired by the character and charm of a revitalized New York-style warehouse, this exceptional pet-friendly loft offers a rare combination of industrial architecture, contemporary updates, and impressive architectural details. Among the building's larger units, this remarkable home offers 894 sq. ft. of living space, highlighted by soaring ceilings over 16 feet and dramatic floor-to-ceiling windows that flood the interior with natural light. Step inside and immediately appreciate the open-concept design, where authentic industrial elements blend seamlessly with modern urban living. Exposed concrete flooring, striking concrete ceiling beams, and expansive windows create a dramatic yet inviting atmosphere, while the generous ceiling height enhances the overall sense of space and openness. The kitchen is thoughtfully integrated into the main living area, featuring a full complement of appliances, laminate countertops, and ample workspace, making it equally suited for everyday living or entertaining. The open layout allows the kitchen, dining, and living spaces to flow effortlessly together, all framed by the incredible natural light and architectural character that make this loft so unique. The main level also features a full four-piece bathroom and convenient in-suite laundry. A striking industrial-style steel railing leads you upstairs to the spacious loft. Generously sized to accommodate a king-sized bed, this private retreat also offers flexible closet space and additional storage, creating a comfortable separation between the living and sleeping areas while maintaining the open loft aesthetic. Adding even more appeal is an impressive list of recent improvements, including a professionally completed full interior paint job, updated light fixtures, a newer dishwasher, a newer full-size stacked washer and dryer, and convenient motorized blinds. The property also includes a titled underground parking stall and a separate storage unit. One of the building's most memorable features is its incredible year-round rooftop terrace. Complete with gas BBQs and breathtaking panoramic views of the Calgary skyline, this shared outdoor space offers a fantastic setting to entertain friends, enjoy summer evenings, or simply take in the surrounding architecture. The building also has a party room with games and an area to entertain you and your guests. Walking distance of some of the city's best restaurants, cafés, breweries, entertainment venues, and the beautiful Bow River pathways. With convenient access to the LRT, downtown, and countless urban amenities, this is an exceptional opportunity to experience the best of inner-city living. This property delivers character, convenience, and an incredible sense of space. Book your private showing and come on buy!
Listed by: Sam Baker, RE/MAX House of Real Estate

Home facts and features

Price details
List Price
Strata Maintenance Fees
$818 Monthly
Home facts
Bedrooms
1
Full Bathrooms
1
Parking Spaces
1
Parking Details
Titled
Property Type
Apt/Condo
Year Built
Built in 2003 (23 yrs old)
Style
Apartment-Loft/Bachelor/Studio
Exterior Finish
Metal Siding , Stucco
Heating Type
Baseboard, Natural Gas
Features
Ceiling Fan(s), Closet Organizers, High Ceilings, In Unit Laundry, Laminate Counters, Laundry Room, Main Level, No Smoking Home, Open Floorplan, Park, Shopping Nearby, Sidewalks, Street Lights, Walking/bike Paths
Amenities
Bicycle Storage, Elevator, Party Room, Picnic Area, Roof Deck, Secured Parking, Snow Removal, Trash
Appliances
Dishwasher, Dryer, Garage Control(s), Microwave, Range Hood, Refrigerator, Stove
Community
Agent details
Primary Agent
Primary Broker
RE/MAX House of Real Estate
Listing details
Days on REW
1 Day
MLS® Number
A2357417
Source
Pillar 9
Board
Calgary Real Estate Board
Is this your listing? Help it to stand out.

Mortgage Calculator

provided by REW Digital Ltd
Estimated Payments
Purchase Price
Mortgage Total
Down Payment
Amortization
25 Years
Interest Rate
3.99%

Connect with our mortgage partner

Glenn Jorgensen

Glenn Jorgensen

EBS Modern Mortgage Group

No Fees, Great Rates - 15 minutes with us, could save you thousands.

Connect with a mortgage expert

The displayed rates are provided as guidance only, are not guaranteed, or are to be considered an approval of credit. Approval will be based solely on your personal situation. You are encouraged to speak with a Mortgage Professional for the most accurate information and to determine your eligibility.

Property Insights

Discovering Choices
  • n/a
  • -
  • In Catchment
Calgary Arts Academy
  • n/a
  • -
  • In Catchment
Red Deer Lake School
  • n/a
  • -
  • In Catchment
Alberta Chung Wah School
  • n/a
  • -
  • In Catchment
Calgary Chinese Private School
  • n/a
  • -
  • In Catchment
St. Mary's High School
  • n/a
  • -
  • In Catchment
Janus Academy
  • n/a
  • -
  • In Catchment
Ramsay School
  • n/a
  • -
  • In Catchment
Chestermere High School
  • n/a
  • -
  • In Catchment
Fresh Start Outreach Program
  • n/a
  • -
  • In Catchment
School catchments and distances are intended to be used as reference only. To verify enrolment eligibility for a property, contact the school directly.Report Incorrect Info
Listing data is subject to copyright, disclaimer, and additional requirements from the data provider. See our Terms of Use for terms applicable to this listing. Listing data was last updated on 2026-11-08.
We use cookies and other technologies for functionality, security, and to provide you with a personalized experience on our online services. By continuing to use our online services, you agree to our Privacy Policy and Terms of Use. For information on how to adjust your privacy settings, visit our Cookie Policy.
Dismiss