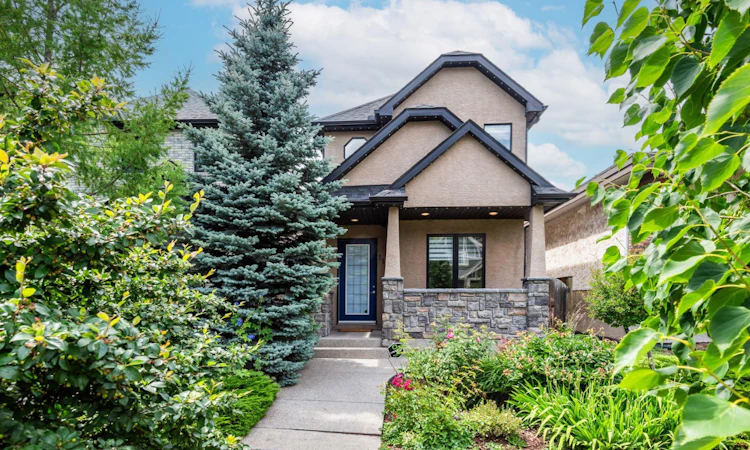
For Sale: 115 15 Street NW, Calgary, AB - REW
Boost your listing
Listing featured. Your listing will be featured on REW.
View featured placement
$1,099,900
4 bd 4 ba 1962 sf House

115 15th Street NWCalgary, AB, T2N 2A8

Hillhurst
  • 4 Bed
  • 4 Bath
  • 1962 Sqft
  • House

About this home

Welcome to your dream home in the heart of vibrant Hillhurst, set on a rare 25x135ft lot with an extra-deep backyard, just a short stroll from Kensington’s charming shops and restaurants, and mere minutes by foot or car to downtown Calgary, the serene River pathways, lush Riley Park, top-rated Queen Elizabeth Schools, Bowview Swimming Pool, and the lively West Hillhurst and Hillhurst Sunnyside Community Associations (rink, courts, playing fields, farmer’s market, daycare, after-school care, and more). This meticulously updated detached two-storey home radiates warmth and elegance, boasting stunning curb appeal with vibrant Gemstone lights (2024) illuminating the front facade, back of the house, and garage to beautifully light up the yard, complemented by a charming front veranda perfect for morning coffee or evening relaxation. Inside, the sun-drenched open-concept main floor, adorned with rich oak hardwood flooring (2017) and stylish Hunter Douglas banded shades (2023) throughout, features a gourmet kitchen with new quartz countertops (2024), a Miele dishwasher (2021), refrigerator (2026), and an induction stove (2023), flowing into a cozy living area with a gas fireplace and double doors opening to a stunning west-facing backyard oasis. The expansive deck, ideal for entertaining or quiet evenings, is complemented by professionally designed concrete walkways, a majestic mature tree, and thriving fruit bushes, all enhanced by a power awning with a new motor (2025). The upper level, also featuring oak hardwood flooring, invites relaxation with a spacious primary suite boasting a luxurious 5-piece ensuite, two additional bedrooms, and a 4-piece Jack-and-Jill bathroom. The finished basement offers a versatile recreation room with ceiling surround sound, a fourth bedroom, and a spa-like bathroom with a custom-tiled steam shower. Modern comforts abound with a Lennox furnace and PureAir system (2024), Nu-Air HRV, central A/C, tankless hot water, a radon mitigation system (2019), and an updated sump pump (2024). Move-in ready, this Hillhurst treasure blends timeless sophistication with the ease of urban living, inviting you to create lasting memories in a community brimming with charm.
Listed by: Wayne Burton, RE/MAX West Real Estate

Home facts and features

Price details
List Price
Home facts
Bedrooms
4
Full Bathrooms
3
Partial Bathrooms
1
Parking Spaces
2
Property Type
House
Lot Size
3485 ft²
Frontage
25.00 ft
Year Built
Built in 2001 (25 yrs old)
Style
2 Storey
Heating Type
High Efficiency,Forced Air
Cooling
Central Air
Pool
Pool
Basement Details
Full
Features
Awning(s), Back Lane, Back Yard, Bbq Gas Line, Built-in Features, Central Vacuum, Closet Organizers, Crown Molding, Front Yard, Garden, Gas, High Ceilings, Jetted Tub, Landscaped, Laundry Room, Lawn, Main Level, Mantle, Many Trees, Pantry, Park, Quartz Counters, Recessed Lighting, Schools Nearby, Sidewalks, Street Lights, Sump Pump(s), Tankless Hot Water, Walk-in Closet(s), Walking/bike Paths, Wood Windows
Amenities
Playground, Shopping Nearby
Appliances
Central Air Conditioner, Dishwasher, Dryer, Electric Range, Garage Control(s), Garburator, Microwave Hood Fan, Refrigerator, Tankless Water Heater, Washer, Window Coverings
Community
Agent details
Primary Agent
Primary Broker
RE/MAX West Real Estate
Secondary Agent
Secondary Broker
RE/MAX West Real Estate
Listing details
Days on REW
1 Day
MLS® Number
A2336685
Source
Pillar 9
Board
Calgary Real Estate Board
Is this your listing? Help it to stand out.

Mortgage Calculator

Estimated Payments
Purchase Price
Mortgage Total
Down Payment
Amortization
25 Years
Interest Rate
3.99%

Connect with our mortgage partner

Glenn Jorgensen

Glenn Jorgensen

EBS Modern Mortgage Group

No Fees, Great Rates - 15 minutes with us, could save you thousands.

Connect with a mortgage expert

The displayed rates are provided as guidance only, are not guaranteed, or are to be considered an approval of credit. Approval will be based solely on your personal situation. You are encouraged to speak with a Mortgage Professional for the most accurate information and to determine your eligibility.

Property Insights

Queen Elizabeth School
  • n/a
  • -
  • In Catchment
Queen Elizabeth High School
  • n/a
  • -
  • In Catchment
Hillhurst School
  • n/a
  • -
  • In Catchment
Madeleine d' Houet Bilingual School
  • n/a
  • -
  • In Catchment
Sunnyside School
  • n/a
  • -
  • In Catchment
Louise Dean School
  • n/a
  • -
  • In Catchment
Sacred Heart Elementary School
  • n/a
  • -
  • In Catchment
Connaught School
  • n/a
  • -
  • In Catchment
Briar Hill School
  • n/a
  • -
  • In Catchment
The School Of Alberta Ballet
  • n/a
  • -
  • In Catchment
School catchments and distances are intended to be used as reference only. To verify enrolment eligibility for a property, contact the school directly.Report Incorrect Info
Listing data is subject to copyright, disclaimer, and additional requirements from the data provider. See our Terms of Use for terms applicable to this listing. Listing data was last updated on 2026-08-18.
We use cookies and other technologies for functionality, security, and to provide you with a personalized experience on our online services. By continuing to use our online services, you agree to our Privacy Policy and Terms of Use. For information on how to adjust your privacy settings, visit our Cookie Policy.
Dismiss

