For Sale: 11446 107 Avenue, Grande Prairie, AB - REW
Boost your listing
Listing featured. Your listing will be featured on REW.
View featured placement
$599,900
3 bd • 3 ba • 1830 sf • House

11446 107 AvenueGrande Prairie, AB, T8V 6T5

  • 3 Bed
  • 3 Bath
  • 1830 Sqft
  • House

About this home

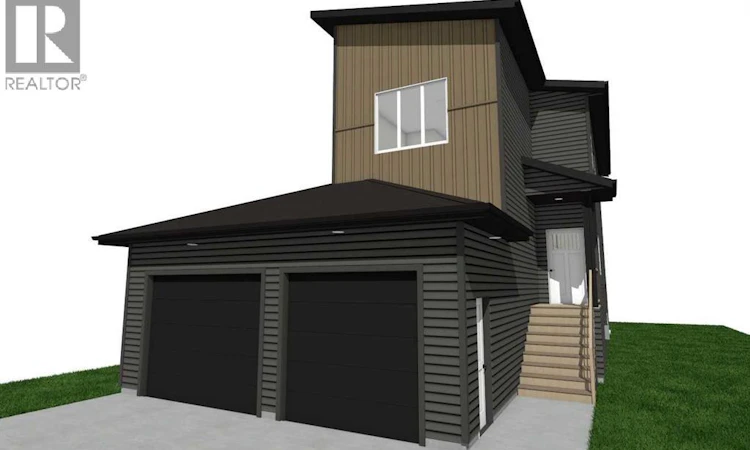
Brand new build by Grande Built Homes in Westgate. The Hayden is a modern two-storey with 1,830 sq ft above grade, an upstairs bonus room, second-floor laundry, and an attached garage with dual overhead doors. The main floor will be anchored by a chic sloped fireplace, textured in white with a wood-wrapped mantle. The kitchen is planned with celadon green cabinetry, quartz countertops, a vertical-stack tile backsplash, a light wood island, and a walk-in pantry. A tudor arch will lead from the hallway through to the garage entry, where a built-in bench in the same green sits under black hooks. The front entry gets a beadboard half-wall with hooks of its own, and the powder room will be wrapped floor to ceiling in green board and batten. A rear deck comes off the dining area. Upstairs, the bonus room separates the primary suite from two more bedrooms, and the laundry room is right where you need it. The primary bedroom will have a celadon green board-and-batten feature wall and a walk-in closet. The ensuite is the standout: a freestanding 60" soaker tub set against its own panelled green wall, a double vanity, and a tiled shower in smoke grey. Other planned details include vinyl plank flooring, black fixtures, mirrors and hardware throughout, and a soft white palette that lets the green do the work. Outside, black lap siding is broken up by a khaki vertical siding feature, with black fascia, soffit and garage doors under a modern shed roofline. Westgate is one of the city's most connected neighbourhoods — Costco, Home Depot, Canadian Tire and a handful of restaurants and coffee shops within walking distance, parks and walking trails through the neighbourhood, the hospital and Northwestern Polytechnic minutes away, and quick highway and airport access when work takes you out of town. Estimated completion February 2027. Finishes and materials are subject to change based on availability. ** (id:63626)
Listed by: Kate Pieper, eXp Realty

Home facts and features

Price details
List Price
Gross Taxes for 2026
$942
Home facts
Bedrooms
3
Full Bathrooms
2
Partial Bathrooms
1
Parking Spaces
4
Parking Details
Attached Garage
Property Type
House
Lot Size
12 ft x 0 ft (4615 ft²)
Depth
Frontage
12.5 meters
Year Built
Built in 2026 (0 yrs old)
Title
Freehold
Heating Type
Forced Air, Natural Gas
Basement Details
Unfinished, Full
Features
Closet Organizers, No Animal Home, No Smoking Home, No neighbours behind
Appliances
None
Agent details
Primary Agent
Primary Broker
eXp Realty
Listing details
Days on REW
1 Day
MLS® Number
A2348618
Source
Canadian Real Estate Association
Board
Grande Prairie & Area Association of REALTORS®

Is this your listing? Help it to stand out.

Mortgage Calculator

Estimated Payments
Purchase Price
Mortgage Total
Down Payment
Amortization
25 Years
Interest Rate
3.99%

Connect with our mortgage partner

Levko Koper

Levko Koper

DLC Ratefair Mortgage

Retired pro hockey player bringing the same discipline, work ethic and winning mindset to help you secure the right mortgage and score a great rate.

Connect with a mortgage expert

The displayed rates are provided as guidance only, are not guaranteed, or are to be considered an approval of credit. Approval will be based solely on your personal situation. You are encouraged to speak with a Mortgage Professional for the most accurate information and to determine your eligibility.

Property Insights

Grande Prairie Composite High School
  • n/a
  • -
Peace Wapiti Academy
  • n/a
  • -
Harry Balfour School
  • n/a
  • -
Avondale School
  • n/a
  • -
Whispering Ridge Community School
  • n/a
  • -
Hillcrest Christian School
  • n/a
  • -
Roy Bickell Public School
  • n/a
  • -
Grande Prairie Christian School
  • n/a
  • -
St. John Bosco Catholic School
  • n/a
  • -
St. Catherine Catholic School
  • n/a
  • -
School catchments and distances are intended to be used as reference only. To verify enrolment eligibility for a property, contact the school directly.Report Incorrect Info
Listing data is subject to copyright, disclaimer, and additional requirements from the data provider. See our Terms of Use for terms applicable to this listing. Listing data was last updated on 2026-09-29.
We use cookies and other technologies for functionality, security, and to provide you with a personalized experience on our online services. By continuing to use our online services, you agree to our Privacy Policy and Terms of Use. For information on how to adjust your privacy settings, visit our Cookie Policy.
Dismiss

