For Sale: 11424 8 Street SW, Calgary, AB - REW
Boost your listing
Listing featured. Your listing will be featured on REW.
View featured placement
$329,900
3 bd 2 ba 619 sf Townhouse

11424 8th Street SWCalgary, AB, T2W 4J5

Southwood
  • 3 Bed
  • 2 Bath
  • 619 Sqft
  • Townhouse

About this home

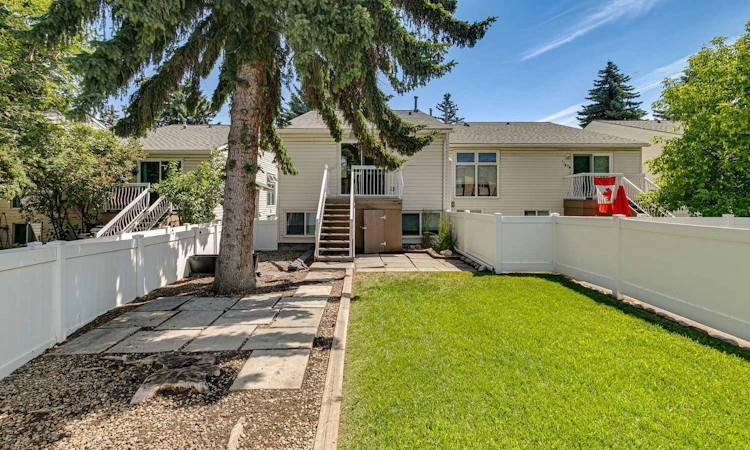
Welcome to Sabrina Village, where style, comfort, and convenience come together in this beautifully updated 3-bedroom townhouse. Extensively renovated over the years, this home features a modern kitchen with quartz countertops, updated cabinetry, luxury vinyl plank flooring, renovated bathrooms, pot lighting, a high-efficiency furnace, and one of the largest private yards in the complex. Step inside to a bright and spacious main floor designed for both entertaining and everyday living. The layout offers plenty of room for family gatherings or relaxing evenings at home. The beautifully renovated kitchen is the heart of the home, showcasing sleek quartz countertops, ample cabinetry, and modern finishes. Main floor laundry and a convenient 2-piece powder room complete this level. The lower level offers three generously sized bedrooms, including a spacious primary bedroom, along with a beautifully updated 4-piece bathroom. Outside, you'll find a fully fenced, west-facing front yard that truly sets this home apart. One of the largest outdoor spaces in the complex, it's the perfect place to enjoy summer BBQs, entertain friends, or relax and soak up the afternoon and evening sun. This move-in-ready home offers exceptional value in a well-managed community close to schools, parks, shopping, transit, and all amenities.
Listed by: Jordan Huntrods, MaxWell Devonshire Realty

Home facts and features

Price details
List Price
Strata Maintenance Fees
$358 Monthly
Home facts
Bedrooms
3
Full Bathrooms
1
Partial Bathrooms
1
Parking Details
Assigned
Property Type
Townhouse
Year Built
Built in 1976 (50 yrs old)
Style
Bi-Level
Heating Type
Central,Natural Gas
Basement Details
Full
Features
Back Yard, Main Level, No Smoking Home, Park, Private Yard, Quartz Counters, Schools Nearby
Amenities
Playground, Shopping Nearby
Appliances
Dishwasher, Electric Range, Microwave, Washer/Dryer, Window Coverings
Community
Agent details
Primary Agent
Primary Broker
MaxWell Devonshire Realty
Listing details
Days on REW
1 Day
MLS® Number
A2328216
Source
Pillar 9
Board
Calgary Real Estate Board
Is this your listing? Help it to stand out.

Mortgage Calculator

Estimated Payments
Purchase Price
Mortgage Total
Down Payment
Amortization
25 Years
Interest Rate
3.99%

Connect with our mortgage partner

Glenn Jorgensen

Glenn Jorgensen

EBS Modern Mortgage Group

No Fees, Great Rates - 15 minutes with us, could save you thousands.

Connect with a mortgage expert

The displayed rates are provided as guidance only, are not guaranteed, or are to be considered an approval of credit. Approval will be based solely on your personal situation. You are encouraged to speak with a Mortgage Professional for the most accurate information and to determine your eligibility.

Property Insights

St. Stephen School
  • n/a
  • -
  • In Catchment
Dr. E. P. Scarlett High School
  • n/a
  • -
  • In Catchment
Canyon Meadows School
  • n/a
  • -
  • In Catchment
Ethel M. Johnson School
  • n/a
  • -
  • In Catchment
Harold Panabaker School
  • n/a
  • -
  • In Catchment
Foundations For The Future Charter Academy - Southwest Elementary Campus
  • n/a
  • -
  • In Catchment
St. Catherine Elementary School
  • n/a
  • -
  • In Catchment
Robert Warren School
  • n/a
  • -
  • In Catchment
Braeside School
  • n/a
  • -
  • In Catchment
St. William School
  • n/a
  • -
  • In Catchment
School catchments and distances are intended to be used as reference only. To verify enrolment eligibility for a property, contact the school directly.Report Incorrect Info
Listing data is subject to copyright, disclaimer, and additional requirements from the data provider. See our Terms of Use for terms applicable to this listing. Listing data was last updated on 2026-07-10.

