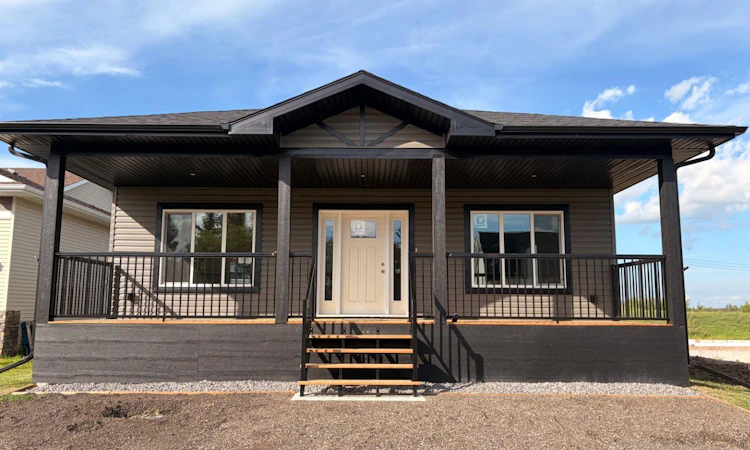
For Sale: 114 Alberta Street, Camrose, AB - REW
Boost your listing
Listing featured. Your listing will be featured on REW.
View featured placement
$459,900
3 bd 2 ba 1334 sf House

114 Alberta StreetCamrose, AB, T0B 2M0

  • 3 Bed
  • 2 Bath
  • 1334 Sqft
  • House

About this home

Welcome to the sweet Hamlet of Kingman, charm of a small town with an easy commute. This bright and welcoming 3- bedroom home offers comfort, space and convenience in a family- friendly community. The open concept main floor features plenty of natural light, new appliances, quartz countertops and a seamless flow between Kitchen, dining and living areas - perfect for everyday family life and entertaining. The primary bedroom offers a walk in closet and ensuite with double vanities, while two additional bedrooms provide flexibility for family, guests or a home office. Enjoy your morning coffee on the large covered front deck or relax and entertain on the covered rear deck overlooking the landscaped yard. The backyard also offers convenient back- lane access. The oversized double detached garage measures 28’ x 24’ and features power, a gas hookup for future heating as well as floor drain- ideal for vehicles, storage, hobbies or a workshop. The bright, unfinished basement offers 9’ ceilings, laundry with washer and dryer, a bathroom rough in providing a blank canvas to create additional living space. Kingman offers small town charm with a fantastic K-12 school, playgrounds, post office, and outdoor winter ice rink. Best of all you are less than 20 minutes to Camrose and within an easy commute to Leduc, Beaumont, Edmonton, and Sherwood Park. With a landscaped yard, covered outdoor spaces, spacious garage, basement ready for your ideas and the peace of mind of New Home Warranty, this home is a wonderful opportunity to enjoy a quieter pace of life without giving up convenience. Welcome home! Some photos have been digitally staged.
Listed by: Lori-Anne Turcan, eXp Realty

Home facts and features

Price details
List Price
Home facts
Bedrooms
3
Full Bathrooms
2
Parking Spaces
2
Property Type
House
Lot Size
6099 ft²
Frontage
50.00 ft
Year Built
Built in 2025 (1 yrs old)
Style
Bungalow
Heating Type
Forced Air,Natural Gas
Basement Details
Full
Features
Back Lane, Back Yard, Double Vanity, In Basement, Kitchen Island, Landscaped, No Animal Home, No Smoking Home, Open Floorplan, Other, Park, Quartz Counters, Recessed Lighting, Schools Nearby, Sidewalks, Walk-in Closet(s)
Amenities
Playground
Appliances
Dishwasher, Range Hood, Refrigerator, Stove, Washer/Dryer
Agent details
Primary Agent
Primary Broker
eXp Realty
Secondary Agent
Secondary Broker
Exp Realty
Listing details
Days on REW
2 Days
MLS® Number
A2335182
Source
Pillar 9
Board
Central Alberta REALTORS® Association
Is this your listing? Help it to stand out.

Mortgage Calculator

Estimated Payments
Purchase Price
Mortgage Total
Down Payment
Amortization
25 Years
Interest Rate
3.99%

Connect with our mortgage partner

Aamir Khalique

Aamir Khalique

Dominion Lending

Found a home you love? Let's get you pre-approved and mortgage-ready so you can shop with confidence and make stronger offers.

Connect with a mortgage expert

The displayed rates are provided as guidance only, are not guaranteed, or are to be considered an approval of credit. Approval will be based solely on your personal situation. You are encouraged to speak with a Mortgage Professional for the most accurate information and to determine your eligibility.

Property Insights

Cornerstone Christian Academy
  • n/a
  • -
  • In Catchment
Round Hill School
  • n/a
  • -
  • In Catchment
C. W. Sears Elementary School
  • n/a
  • -
  • In Catchment
Tofield School
  • n/a
  • -
  • In Catchment
Hay Lakes School
  • n/a
  • -
  • In Catchment
St. Patrick Catholic School
  • n/a
  • -
  • In Catchment
Sparling School
  • n/a
  • -
  • In Catchment
Sifton School
  • n/a
  • -
  • In Catchment
Charlie Killam School
  • n/a
  • -
  • In Catchment
Wavy Lake Colony School
  • n/a
  • -
  • In Catchment
School catchments and distances are intended to be used as reference only. To verify enrolment eligibility for a property, contact the school directly.Report Incorrect Info
Listing data is subject to copyright, disclaimer, and additional requirements from the data provider. See our Terms of Use for terms applicable to this listing. Listing data was last updated on 2026-08-07.
We use cookies and other technologies for functionality, security, and to provide you with a personalized experience on our online services. By continuing to use our online services, you agree to our Privacy Policy and Terms of Use. For information on how to adjust your privacy settings, visit our Cookie Policy.
Dismiss

