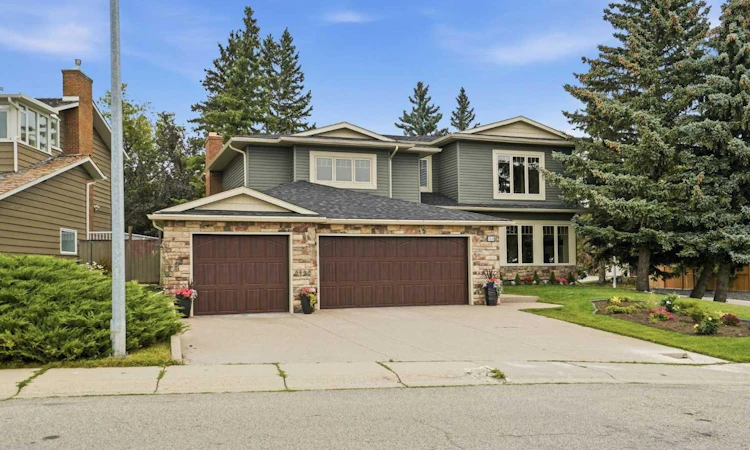
For Sale: 1131 Edgemont Road NW, Calgary, AB - REW
Boost your listing
Listing featured. Your listing will be featured on REW.
View featured placement
$1,499,900
3 bd 4 ba 2811 sf House

1131 Edgemont Road NWCalgary, AB, T3A 2J7

Edgemont
  • 3 Bed
  • 4 Bath
  • 2811 Sqft
  • House

About this home

EDGEMONT BEAUTY - REBUILT AND RENEWED - LUXURY ESTATE HOME -DELIVERING OVER 4000 SQUARE FEET OF EXQUISITE FAMILY SIZED LIVING SPACE. Positioned on an escarpment this home enjoys sweeping PANORAMIC VALLEY, CITY AND MOUNTAIN VIEWS. A custom GOURMET KITCHEN features new full height cabinetry, gleaming quartz counters, new stainless steel appliances, walk in pantry and a companion coffee station. This gorgeous kitchen has with an abundance of pot and pan drawers that surround the 8 ft island equipped with storage and additional seating. The centrally positioned dining area leads to the ground level outdoor patio and rear yard. Floor to ceiling windows grace the main floor living areas maximizing the natural light that brightens and warms this estate home. Richly toned engineered hardwood floors transition seamlessly between the family sized Great Room and Living Room each with their own fireplace. Floor to ceiling built ins grace the large mudroom which features the washer/dryer complete with a folding counter and a wash up sink. A private 2 pc powder room off the mudroom is positioned for easy access from the TRIPLE ATTACHED GARAGE. Upstairs is dedicated to the private primary retreat plus two more bedrooms. The spacious primary bedroom overlooks the city, valley and stunning mountain views. A SPA INSPIRED 5 PC ENSUITE BATH is complete with a stand alone custom soaker tub, a steam shower, dual vanities, a private water closet and heated floors. A massive extraordinary walk in closet (132 sq ft) is outfitted with shelving and plenty of hanging space with ample room to add dressers too. Two additional spacious bedrooms share a five piece bath that includes a full size vanity with double sinks and a storage tower. A tub/shower combo plus a separate water closet completes the main bath. The professionally developed lower level features an amazing sized recreation area complete with a wet bar for entertaining. A hobby room/nanny area/fitness room and a three piece bath complete the lower level. Storage needs are met in the oversized utility room where you will also find a cold room. All of this on an OVERSIZED CORNER LOT with extra parking and easy access to main transportation corridors and steps from the walking/biking paths that meander throughout the EDGEMONT RAVINE PATH SYSTEM that lead to Nose Hill Park and the playground and seasonal rink. Edgemont Athletic - minutes from the door, offers a seasonal heated swimming pool, tennis/squash courts, social interaction with an on site restaurant and professional health and fitness programs. Edgemont has a diverse range of TOP RATED SCHOOLS and is also close to post secondary education facilities and other amenities. Call today! This beauty won't last long. Roof is new, most windows replaced, all three levels have undergone extensive renovations including new furnace and HWT. There is no poly B in this home. All new wiring and plumbing.
Listed by: Nettie Hendricks, Century 21 Bamber Realty LTD.

Home facts and features

Price details
List Price
Home facts
Bedrooms
3
Full Bathrooms
3
Partial Bathrooms
1
Parking Spaces
3
Property Type
House
Lot Size
6970 ft²
Frontage
74.80 ft
Year Built
Built in 1979 (47 yrs old)
Style
2 Storey
Heating Type
High Efficiency,Forced Air,Natural Gas
Cooling
Central Air
Basement Details
Full
Features
Back Yard, Corner Lot, Crown Molding, Double Sided, Double Vanity, Family Room, Front Yard, Gas, Great Room, Kitchen Island, Landscaped, Low Flow Plumbing Fixtures, Main Level, Mixed, No Animal Home, No Smoking Home, Open Floorplan, Pantry, Primary Bedroom, Private Yard, Quartz Counters, Schools Nearby, Sidewalks, Street Lights, Sump Pump(s), Tile, Views, Vinyl Windows, Walk-in Closet(s), Walking/bike Paths, Wet Bar
Amenities
Playground, Shopping Nearby, Tennis Courts
Appliances
Built-in Oven, Central Air Conditioner, Dishwasher, Electric Cooktop, Microwave, Microwave Hood Fan, Refrigerator, Washer/Dryer
Community
Agent details
Primary Agent
Primary Broker
Century 21 Bamber Realty LTD.
Secondary Agent
Secondary Broker
Century 21 Bamber Realty LTD.
Listing details
Days on REW
1 Day
MLS® Number
A2336821
Source
Pillar 9
Board
Calgary Real Estate Board
Is this your listing? Help it to stand out.

Mortgage Calculator

Estimated Payments
Purchase Price
Mortgage Total
Down Payment
Amortization
25 Years
Interest Rate
3.99%

Connect with our mortgage partner

Aamir Khalique

Aamir Khalique

Dominion Lending

Found a home you love? Let's get you pre-approved and mortgage-ready so you can shop with confidence and make stronger offers.

Connect with a mortgage expert

The displayed rates are provided as guidance only, are not guaranteed, or are to be considered an approval of credit. Approval will be based solely on your personal situation. You are encouraged to speak with a Mortgage Professional for the most accurate information and to determine your eligibility.

Property Insights

St. Dominic School
  • n/a
  • -
  • In Catchment
Dalhousie School
  • n/a
  • -
  • In Catchment
H. D. Cartwright School
  • n/a
  • -
  • In Catchment
Dr. E. W. Coffin School
  • n/a
  • -
  • In Catchment
Mother Mary Greene School
  • n/a
  • -
  • In Catchment
Sir Winston Churchill High School
  • n/a
  • -
  • In Catchment
Simon Fraser School
  • n/a
  • -
  • In Catchment
West Dalhousie School
  • n/a
  • -
  • In Catchment
St. Jean Brebeuf School
  • n/a
  • -
  • In Catchment
Edgemont School
  • n/a
  • -
  • In Catchment
School catchments and distances are intended to be used as reference only. To verify enrolment eligibility for a property, contact the school directly.Report Incorrect Info
Listing data is subject to copyright, disclaimer, and additional requirements from the data provider. See our Terms of Use for terms applicable to this listing. Listing data was last updated on 2026-08-13.
We use cookies and other technologies for functionality, security, and to provide you with a personalized experience on our online services. By continuing to use our online services, you agree to our Privacy Policy and Terms of Use. For information on how to adjust your privacy settings, visit our Cookie Policy.
Dismiss

