For Sale: 11304 Leonard Street, Greenview M.D., AB - REW
Boost your listing
Listing featured. Your listing will be featured on REW.
View featured placement
$269,000
3 bd 2 ba 1098 sf House

11304 Leonard StreetGreenview M.D., AB, T0E 0Y0

  • 3 Bed
  • 2 Bath
  • 1098 Sqft
  • House

About this home

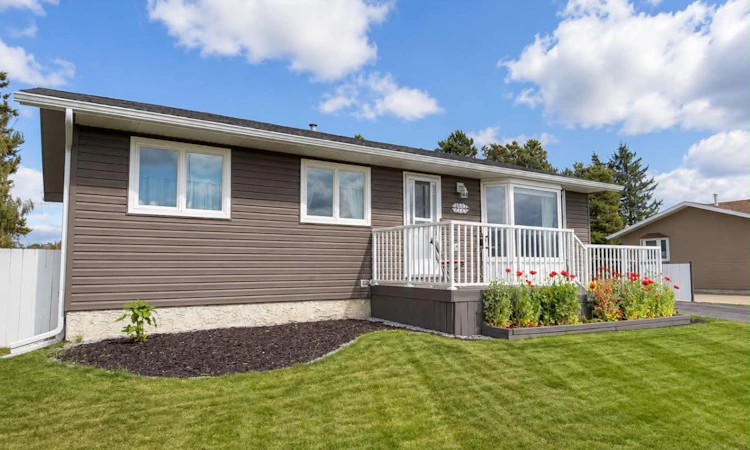
Cozy, quaint, and immaculately finished—just a few words to describe this beautiful bungalow on Leonard Street, backing onto the elementary school. Offering over 1,000 sq. ft. of living space, this well-cared-for home features three bedrooms on the main level, plus an additional room in the basement that could be used as a fourth bedroom, office, or guest space. There are also two bathrooms, including a four-piece bathroom on the main floor and a recently renovated three-piece bathroom downstairs. The basement is made even cozier with a pellet stove—perfect for those chilly Grande Cache evenings. The updated kitchen offers tons of storage, soft-close cabinetry, and a window overlooking the backyard, allowing you to do the dishes while watching the kids play outside. Pride of ownership shines throughout, with extensive updates including shingles, siding, windows, decks, fencing, flooring, kitchen, paint, and so much more. Morning coffees have never been better—step onto your front deck, take in the fresh mountain air, and enjoy the beautiful mountain views. The backyard is truly an oasis—beautifully maintained, completely flat, and a rare find in Grande Cache! Enjoy evenings around the firepit, two storage sheds—one of which has power—and easy access to the community’s extensive trail system. The wide, paved driveway provides tons of parking, with plenty of room for your vehicles, camper, and recreational toys. There is even space to build a future garage. All appliances are included, and the seller is willing to negotiate the deck furniture and televisions. This charming little gem is completely move-in ready—book your private showing before it’s gone!
Listed by: Jennifer Antypowich, Grassroots Realty Group Ltd.

Home facts and features

Price details
List Price
Home facts
Bedrooms
3
Full Bathrooms
2
Property Type
House
Lot Size
8277 ft²
Frontage
70.00 ft
Year Built
Built in 1981 (45 yrs old)
Style
Bungalow
Heating Type
Forced Air
Basement Details
Full
Features
Back Lane, Back Yard, Fire Pit, Front Yard, Garden, In Basement, Level, No Neighbours Behind, Pellet Stove, Private Yard, Schools Nearby, See Remarks, Sidewalks, Street Lighting, Street Lights, Walking/bike Paths
Amenities
Playground
Appliances
Dishwasher, Refrigerator, Stove, Washer/Dryer
Agent details
Primary Agent
Primary Broker
Grassroots Realty Group Ltd.
Listing details
Days on REW
1 Day
MLS® Number
A2341087
Source
Pillar 9
Board
Grande Prairie & Area Association of REALTORS®
Is this your listing? Help it to stand out.

Mortgage Calculator

Estimated Payments
Purchase Price
Mortgage Total
Down Payment
Amortization
25 Years
Interest Rate
3.99%

Connect with our mortgage partner

Glenn Jorgensen

Glenn Jorgensen

EBS Modern Mortgage Group

No Fees, Great Rates - 15 minutes with us, could save you thousands.

Connect with a mortgage expert

The displayed rates are provided as guidance only, are not guaranteed, or are to be considered an approval of credit. Approval will be based solely on your personal situation. You are encouraged to speak with a Mortgage Professional for the most accurate information and to determine your eligibility.

Property Insights

Grande Cache Community High School
  • n/a
  • -
Summitview School
  • n/a
  • -
The Learning Connection (Grande Cache)
  • n/a
  • -
Susa Creek School
  • n/a
  • -
Sheldon Coates Elementary School
  • n/a
  • -
School catchments and distances are intended to be used as reference only. To verify enrolment eligibility for a property, contact the school directly.Report Incorrect Info
Listing data is subject to copyright, disclaimer, and additional requirements from the data provider. See our Terms of Use for terms applicable to this listing. Listing data was last updated on 2026-08-29.
We use cookies and other technologies for functionality, security, and to provide you with a personalized experience on our online services. By continuing to use our online services, you agree to our Privacy Policy and Terms of Use. For information on how to adjust your privacy settings, visit our Cookie Policy.
Dismiss

