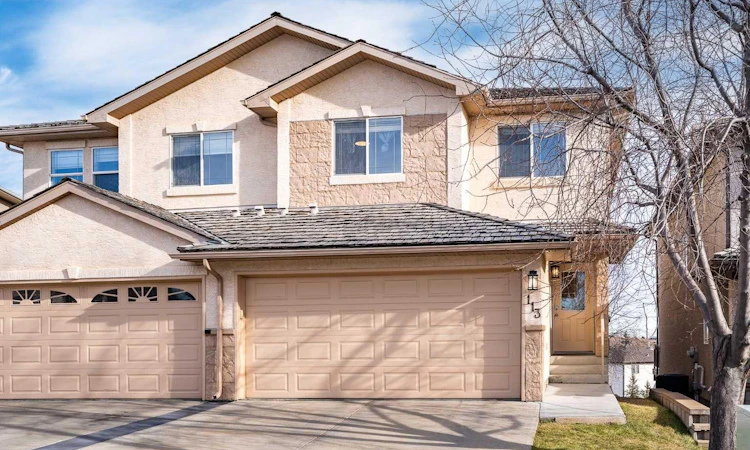
For Sale: 113 Royal Crest View NW, Calgary, AB - REW
Boost your listing
Listing featured. Your listing will be featured on REW.
View featured placement
$514,900
3 bd • 3 ba • 1732 sf • Duplex

113 Nw Royal Crest ViewCalgary, AB, T3G 5W5

Royal Oak
  • 3 Bed
  • 3 Bath
  • 1732 Sqft
  • Duplex

About this home

Quiet Location Semi-Detached Backing onto Green Space | Walkout Basement | Across from Playground. Welcome to 113 Royal Crest View, this two-storey semi-detached home offers over 1730 sqft in the quiet enclave of Royal View Estates. The home backs onto green space with a walking path and sits directly across from a playground, so kids can play within sight of the front window, and an evening walk starts right at the back of the yard. The open-concept main floor connects the living room, dining area and kitchen in one bright, easy-flowing space. A gas fireplace anchors the living room, making it a comfortable spot to gather through Calgary winters. The kitchen is built for both everyday cooking and entertaining, with granite countertops, a large island with room to gather, and a walk-in pantry. Off the nook, a large Duradeck extends your living space outdoors, with views of the green space and pathway behind the home and the downtown skyline in the distance. Upstairs, three bedrooms give the whole family room to settle in. The primary bedroom is a true retreat, with a separate sitting area that overlooks the green space, a large walk-in closet, and a four-piece ensuite with a soaker tub. The two additional bedrooms are well sized for children, guests or a home office. The unfinished WALKOUT basement is a blank canvas, with rough-in plumbing already in place for a future bathroom. Add a family room, a fourth bedroom, a gym or a media space, designed around how you live. A double insulated attached garage at the front adds year-round comfort and storage! Royal Oak is one of Northwest Calgary’s most established family communities, with parks, playgrounds and a connected pathway system throughout. Several schools are nearby, including Royal Oak School, William D. Pratt School, Robert Thirsk High School and Renert School . Royal Oak Centre puts groceries and everyday shopping minutes away, with Crowfoot Crossing a short drive further. The Shane Homes YMCA at Rocky Ridge offers swimming, fitness and programs for all ages. Commuters will appreciate the convenient access to Tuscany LRT Station, as well as nearby Stoney Trail and Crowchild Trail, making travel across Calgary and weekend trips to the Rocky Mountains easy and convenient. Whether you’re a growing family, a first-time buyer, or someone looking for a basement project with a backyard view, this home offers space, location and room to grow. Book your showing today.
Listed by: Danny Wai, RE/MAX Real Estate (Mountain View)

Home facts and features

Price details
List Price
Strata Maintenance Fees
$440 Monthly
Home facts
Bedrooms
3
Full Bathrooms
2
Partial Bathrooms
1
Parking Spaces
2
Parking Details
Attached Garage
Property Type
Duplex
Lot Size
2604 ft²
Frontage
26.05 sqft
Year Built
Built in 2004 (22 yrs old)
Style
2 Storey,Attached-Side by Side
Exterior Finish
Stucco, Wood Frame
Heating Type
Forced Air, Natural Gas
Basement Details
Full
Features
Deck, Granite Counters, Main Level, Playground, Schools Nearby, Shopping Nearby
Amenities
Visitor Parking
Appliances
Dishwasher, Garage Control(s), Range Hood, Refrigerator, Stove, Washer & Dryer, Water Softener
Community
Agent details
Primary Agent
Primary Broker
RE/MAX Real Estate (Mountain View)
Listing details
Days on REW
1 Day
MLS® Number
A2357598
Source
Pillar 9
Board
Calgary Real Estate Board
Is this your listing? Help it to stand out.

Mortgage Calculator

provided by REW Digital Ltd
Estimated Payments
Purchase Price
Mortgage Total
Down Payment
Amortization
25 Years
Interest Rate
3.99%

Connect with our mortgage partner

Aamir Khalique

Aamir Khalique

Dominion Lending

Found a home you love? Let's get you pre-approved and mortgage-ready so you can shop with confidence and make stronger offers.

Connect with a mortgage expert

The displayed rates are provided as guidance only, are not guaranteed, or are to be considered an approval of credit. Approval will be based solely on your personal situation. You are encouraged to speak with a Mortgage Professional for the most accurate information and to determine your eligibility.

Property Insights

Royal Oak School
  • n/a
  • -
  • In Catchment
Arbour Lake Middle School
  • n/a
  • -
  • In Catchment
St. Ambrose School
  • n/a
  • -
  • In Catchment
William D. Pratt School
  • n/a
  • -
  • In Catchment
Renert School
  • n/a
  • -
  • In Catchment
Robert Thirsk School
  • n/a
  • -
  • In Catchment
St. Brigid School
  • n/a
  • -
  • In Catchment
Yufeng Chinese School
  • n/a
  • -
  • In Catchment
Monsignor E. L. Doyle Elementary School
  • n/a
  • -
  • In Catchment
Tanbridge Academy
  • n/a
  • -
  • In Catchment
School catchments and distances are intended to be used as reference only. To verify enrolment eligibility for a property, contact the school directly.Report Incorrect Info
Listing data is subject to copyright, disclaimer, and additional requirements from the data provider. See our Terms of Use for terms applicable to this listing. Listing data was last updated on 2026-11-12.
We use cookies and other technologies for functionality, security, and to provide you with a personalized experience on our online services. By continuing to use our online services, you agree to our Privacy Policy and Terms of Use. For information on how to adjust your privacy settings, visit our Cookie Policy.
Dismiss