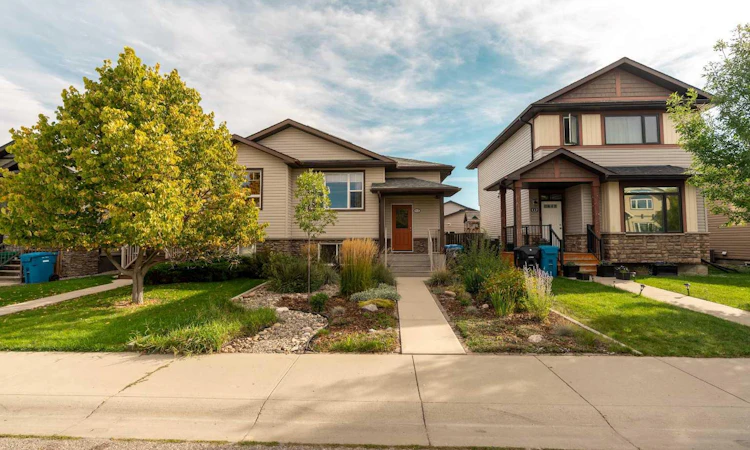
For Sale: 113 Mt Sundance Crescent W, Lethbridge, AB - REW
Boost your listing
Listing featured. Your listing will be featured on REW.
View featured placement
$395,000
3 bd • 2 ba • 721 sf • Duplex
113 Mt Sundance Crescent W
Street ViewDirections

113 W Mt Sundance CrescentLethbridge, AB, T1J 0L4

  • 3 Bed
  • 2 Bath
  • 721 Sqft
  • Duplex

About this home

New Double Heated Garage & Solar System fully paid for, reap all the benefits of a solar system without the cost! Step inside 113 Mt Sundance Crescent and one of the first things you’ll notice is the space. The main floor stretches from front to back beneath vaulted ceilings, creating an open, airy feeling that is surprisingly difficult to find in a half-duplex. The living room is large enough to bring everyone together when friends and family are over, yet still feels comfortable when the house gets quiet and it’s time to settle in for a movie or binge-watch the latest series. The kitchen and dining area continue that sense of space. There is plenty of room to cook, gather and actually enjoy the heart of the home, with stainless steel appliances, a pantry and a generous island providing both workspace and a natural place to pull up a chair. East-facing windows fill the space with beautiful morning light, making this a particularly inviting place to start the day. At the kitchen sink, an on-demand water filtration system provides filtered drinking water right where you need it. Downstairs, you’ll find three bedrooms, giving you plenty of flexibility for family, guests, an office or hobbies, along with a four-piece bathroom. The convenient stacker washer and dryer keeps laundry tucked away without sacrificing living space. There’s also a lot happening behind the scenes. A tankless water heater, water softener and paid-for solar panel system add practical features that can make everyday ownership more efficient. With the solar already paid for, the next owner gets to enjoy the benefits of the system rather than taking on the original installation cost. And then there’s the garage. The oversized two-car garage features an impressive 10.5-foot ceiling, creating possibilities that go well beyond simply parking vehicles. Want a vehicle lift? There’s room to explore it. Have a golf simulator? The current setup shows exactly what can be done with the space. Need room for bikes, tools, toys, equipment or a serious hobby? This is the kind of garage that gives you options. Outside, the backyard is intentionally easy to maintain, leaving more time to enjoy the things that matter. And when you want to get outside, Sunridge gives you another reason to appreciate where you live. Sunridge Park is built around a pond and wetland system with paved walking paths, a boardwalk, playground areas and open green space, while the surrounding pathway network connects the neighbourhood with other parts of West Lethbridge. Add in the nearby shopping, services, schools, recreation and the rest of West Lethbridge, and you have a home that combines everyday convenience with a neighborhood setting that gives you room to breathe. 113 Mt Sundance Crescent may be a half-duplex, but walk through it and you may find yourself wondering why you ever needed a detached house in the first place.
Listed by: RYAN DOOLITTLE, REAL BROKER

Home facts and features

Price details
List Price
Home facts
Bedrooms
3
Full Bathrooms
1
Partial Bathrooms
1
Parking Spaces
2
Property Type
Duplex
Lot Size
2623 ft²
Frontage
25.00 sqft
Year Built
Built in 2009 (17 yrs old)
Style
Attached-Side by Side,Bi-Level
Exterior Finish
Mixed
Heating Type
Forced Air
Cooling
Central Air
Basement Details
Full
Features
Built-in Features, Deck, High Ceilings, Kitchen Island, Lower Level, Pantry, Primary Downstairs, Storage, Tankless Hot Water, Vaulted Ceiling(s), Vinyl Windows
Appliances
Dishwasher, Dryer, Refrigerator, Stove, Tankless Water Heater
Agent details
Primary Agent
Primary Broker
REAL BROKER
Secondary Agent
Secondary Broker
REAL BROKER
Listing details
Days on REW
1 Day
MLS® Number
A2347486
Source
Pillar 9
Board
Lethbridge & District Association of REALTORS®
Is this your listing? Help it to stand out.

Mortgage Calculator

provided by REW Digital Ltd
Estimated Payments
Purchase Price
Mortgage Total
Down Payment
Amortization
25 Years
Interest Rate
3.99%

Connect with our mortgage partner

Aamir Khalique

Aamir Khalique

Dominion Lending

Found a home you love? Let's get you pre-approved and mortgage-ready so you can shop with confidence and make stronger offers.

Connect with a mortgage expert

The displayed rates are provided as guidance only, are not guaranteed, or are to be considered an approval of credit. Approval will be based solely on your personal situation. You are encouraged to speak with a Mortgage Professional for the most accurate information and to determine your eligibility.

Property Insights

Dr. Gerald B. Probe Elementary School
  • n/a
  • -
  • In Catchment
St. Patrick Fine Arts Elementary School
  • n/a
  • -
  • In Catchment
École Nicholas Sheran School
  • n/a
  • -
  • In Catchment
Senator Joyce Fairbairn Middle School
  • n/a
  • -
Chinook High School
  • n/a
  • -
School catchments and distances are intended to be used as reference only. To verify enrolment eligibility for a property, contact the school directly.Report Incorrect Info
Listing data is subject to copyright, disclaimer, and additional requirements from the data provider. See our Terms of Use for terms applicable to this listing. Listing data was last updated on 2026-10-23.
We use cookies and other technologies for functionality, security, and to provide you with a personalized experience on our online services. By continuing to use our online services, you agree to our Privacy Policy and Terms of Use. For information on how to adjust your privacy settings, visit our Cookie Policy.
Dismiss