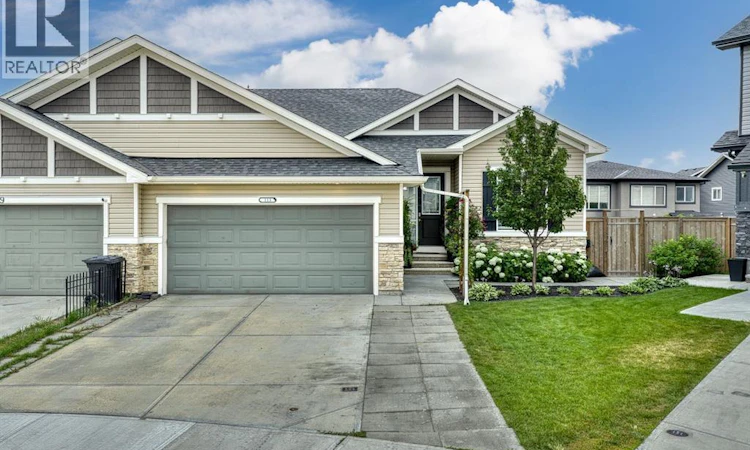
For Sale: 113 Marina Key, Chestermere, AB - REW
Boost your listing
Listing featured. Your listing will be featured on REW.
View featured placement
$650,000
4 bd 3 ba 1288 sf Duplex

113 Marina KeyChestermere, AB, T1X 1Y7

  • 4 Bed
  • 3 Bath
  • 1288 Sqft
  • Duplex

About this home

Nestled on a quiet cul-de-sac, this stunning, fully finished bungalow duplex offers a rare blend of sophisticated design and outdoor serenity. The highlight of this property is the expansive, pie-shaped backyard—an exquisitely landscaped oasis featuring established fruit trees, flourishing greenery, and a private greenhouse that serves as a true gardener’s sanctuary. The main level impresses with soaring ceilings and rich hardwood flooring that flows seamlessly into the bright and airy great room, anchored by a sleek electric fireplace. The well-appointed kitchen includes a huge quartz center island, stainless steel appliances, and a functional corner pantry. A versatile front room, perfect for a second bedroom/home office or guest suite, offers convenient "cheater" access to a stylish 4-piece bath. Retreat to the primary suite, where luxury meets logic: a spa-like 5-piece ensuite with a soaker tub leads to a massive walk-in closet with direct, clever access to the laundry room. Descend the elegant wood-and-metal spindle staircase to a fully finished lower level designed for entertainment. Here, you’ll find a spacious rec room with a built-in bar, two additional large bedrooms, and a full bathroom. Whether you’re enjoying the lakeside lifestyle of Chestermere or hosting summer gatherings in your private outdoor oasis, this exceptional home truly has it all.
Listed by: Ves Svilenova, REMAX Innovations

Home facts and features

Price details
List Price
Home facts
Bedrooms
4
Full Bathrooms
3
Parking Spaces
2
Property Type
Duplex
Lot Size
5663 ft²
Frontage
26.02 ft
Year Built
Built in 2020 (6 yrs old)
Style
Attached-Side by Side,Bungalow
Heating Type
Forced Air,Natural Gas
Basement Details
Full
Features
Bar, Double Vanity, Electric, Garden, High Ceilings, Kitchen Island, Lake, Main Level, Open Floorplan, Pantry, Park, Pie Shaped Lot, Private Yard, Quartz Counters, Walking/bike Paths
Amenities
Playground, Shopping Nearby
Appliances
Dishwasher, Dryer, Garage Control(s), Refrigerator, Stove, Washer, Window Coverings
Agent details
Primary Agent
Primary Broker
REMAX Innovations
Listing details
Days on REW
2 Days
MLS® Number
A2335798
Source
Pillar 9
Board
Calgary Real Estate Board
Is this your listing? Help it to stand out.

Mortgage Calculator

Estimated Payments
Purchase Price
Mortgage Total
Down Payment
Amortization
25 Years
Interest Rate
3.99%

Connect with our mortgage partner

Aamir Khalique

Aamir Khalique

Dominion Lending

Found a home you love? Let's get you pre-approved and mortgage-ready so you can shop with confidence and make stronger offers.

Connect with a mortgage expert

The displayed rates are provided as guidance only, are not guaranteed, or are to be considered an approval of credit. Approval will be based solely on your personal situation. You are encouraged to speak with a Mortgage Professional for the most accurate information and to determine your eligibility.

Property Insights

Chestermere Learning Connection
  • n/a
  • -
  • In Catchment
Prairie Waters Elementary School
  • n/a
  • -
  • In Catchment
St. Gabriel The Archangel School
  • n/a
  • -
  • In Catchment
Tyndale Christian School
  • n/a
  • -
  • In Catchment
Rainbow Creek Elementary School
  • n/a
  • -
  • In Catchment
Chestermere Lake Middle School
  • n/a
  • -
  • In Catchment
Khalsa School Calgary Educational Foundation
  • n/a
  • -
  • In Catchment
Our Lady Of Wisdom School
  • n/a
  • -
  • In Catchment
Prince Of Peace Lutheran School
  • n/a
  • -
  • In Catchment
East Lake School
  • n/a
  • -
  • In Catchment
School catchments and distances are intended to be used as reference only. To verify enrolment eligibility for a property, contact the school directly.Report Incorrect Info
Listing data is subject to copyright, disclaimer, and additional requirements from the data provider. See our Terms of Use for terms applicable to this listing. Listing data was last updated on 2026-08-09.
We use cookies and other technologies for functionality, security, and to provide you with a personalized experience on our online services. By continuing to use our online services, you agree to our Privacy Policy and Terms of Use. For information on how to adjust your privacy settings, visit our Cookie Policy.
Dismiss


