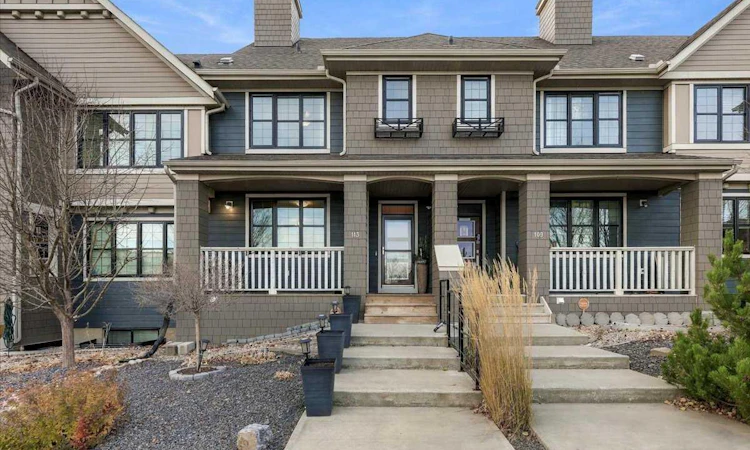
For Sale: 113 Mahogany Drive SE, Calgary, AB - REW
Boost your listing
Listing featured. Your listing will be featured on REW.
View featured placement
$545,000
4 bd • 4 ba • 1268 sf • Townhouse

113 Se Mahogany DriveCalgary, AB, T3M 2K3

Mahogany
  • 4 Bed
  • 4 Bath
  • 1268 Sqft
  • Townhouse

About this home

NO CONDO FEES | LAKE ACCESS | SOUTH BACKYARD | 4 BED 3.5 BATH | A/C | Amenity rich, lifestyle living, without the major price tag. Welcome to 113 Mahogany Drive SE. A well-kept, 1,268 square foot two storey townhome built in 2016 by Homes by Avi, just a few minutes’ walk from the Mahogany Beach Club. With 4 bedrooms, 3.5 bathrooms, a fully finished basement, double detached garage, and full landscaping, this home gives you room to grow, plus the year-round lake lifestyle Mahogany is known for. The main floor is built for everyday living and easy hosting with upgraded quartz kitchen countertops, a large island with seating, a full Whirlpool appliance package, and generous cabinet space. Custom built-ins throughout the home add smart storage and a finished, polished look. A convenient half bath completes the main level. Upstairs, three bedrooms give everyone room to spread out. The primary retreat features a walk-in closet and a private ensuite, while two additional bedrooms share a full bathroom. Central air conditioning (or the lake) will keep the whole home comfortable on the hottest summer days. The fully finished basement is made for entertaining. A wet bar sets the stage for game nights, movie nights and hosting friends after a day at the beach. A fourth bedroom with its own full bathroom offers privacy for guests, teens or extended family. Step outside to a sunny south-facing backyard designed for relaxing, not yard work. Maintenance-free xeriscaping, a full fence and an included pergola create a private space for morning coffee, summer dinners and evenings outdoors. The double detached garage adds secure parking and extra storage for bikes, paddle boards and beach gear. Life in Mahogany revolves around it's amenities. Calgary’s largest freshwater lake is yours to enjoy year-round through your HOA membership. Spend summer days swimming, paddle boarding, kayaking and relaxing on the sandy beaches, then lace up your skates on the frozen lake in winter. The Beach Club hosts amenities and community events throughout the year, all within walking distance of your front door. Beyond the lake, Mahogany offers miles of pathways through wetlands, parks and playgrounds. Westman Village and the Mahogany Village Market keep restaurants, cafes, groceries, shopping and services close to home. Schools, the South Health Campus and the Seton YMCA are just minutes away, with quick access to Stoney Trail, Deerfoot Trail and 52 Street SE for an easy commute. Features Include: No Condo Fees/Lake Access/Quartz Countertops Throughout/Kitchen Island/Whirlpool Appliances/Custom Built-Ins/Central A/C/Finished Basement with Wet Bar/South Backyard/Xeriscaping/Pergola/Full Fence/Double Detached Garage. All appliances included and possession is negotiable.
Listed by: Trey Peacock, Jayman Realty Inc.

Home facts and features

Price details
List Price
Home facts
Bedrooms
4
Full Bathrooms
3
Partial Bathrooms
1
Parking Spaces
2
Property Type
Townhouse
Year Built
Built in 2015 (11 yrs old)
Style
2 Storey
Exterior Finish
Cement Fiber Board, Wood Frame
Heating Type
Forced Air
Cooling
Central Air
Basement Details
Full
Features
Built-in Features, Ceiling Fan(s), Closet Organizers, Clubhouse, Fishing, In Basement, Kitchen Island, Lake, Pantry, Park, Pergola, Playground, Quartz Counters, Rear Porch, Schools Nearby, Shopping Nearby, Sidewalks, Street Lights, Vinyl Windows, Walk-in Closet(s), Walking/bike Paths, Wet Bar
Amenities
Beach Access, Clubhouse, Park, Picnic Area
Appliances
Central Air Conditioner, Dishwasher, Electric Oven, Garage Control(s), Microwave, Refrigerator, Washer & Dryer
Community
Agent details
Primary Agent
Primary Broker
Jayman Realty Inc.
Secondary Agent
Secondary Broker
Jayman Realty Inc.
Listing details
Days on REW
1 Day
MLS® Number
A2357469
Source
Pillar 9
Board
Calgary Real Estate Board
Is this your listing? Help it to stand out.

Mortgage Calculator

provided by REW Digital Ltd
Estimated Payments
Purchase Price
Mortgage Total
Down Payment
Amortization
25 Years
Interest Rate
3.99%

Connect with our mortgage partner

Glenn Jorgensen

Glenn Jorgensen

EBS Modern Mortgage Group

No Fees, Great Rates - 15 minutes with us, could save you thousands.

Connect with a mortgage expert

The displayed rates are provided as guidance only, are not guaranteed, or are to be considered an approval of credit. Approval will be based solely on your personal situation. You are encouraged to speak with a Mortgage Professional for the most accurate information and to determine your eligibility.

Property Insights

Prince Of Peace School
  • n/a
  • -
  • In Catchment
Divine Mercy School
  • n/a
  • -
  • In Catchment
Auburn Bay School
  • n/a
  • -
  • In Catchment
St. Isabella School
  • n/a
  • -
  • In Catchment
Dr. Martha Cohen School
  • n/a
  • -
  • In Catchment
Copperfield School
  • n/a
  • -
  • In Catchment
McKenzie Highlands School
  • n/a
  • -
  • In Catchment
New Brighton School
  • n/a
  • -
  • In Catchment
St. Marguerite School
  • n/a
  • -
  • In Catchment
St. Albert The Great School
  • n/a
  • -
  • In Catchment
School catchments and distances are intended to be used as reference only. To verify enrolment eligibility for a property, contact the school directly.Report Incorrect Info
Listing data is subject to copyright, disclaimer, and additional requirements from the data provider. See our Terms of Use for terms applicable to this listing. Listing data was last updated on 2026-11-12.
We use cookies and other technologies for functionality, security, and to provide you with a personalized experience on our online services. By continuing to use our online services, you agree to our Privacy Policy and Terms of Use. For information on how to adjust your privacy settings, visit our Cookie Policy.
Dismiss