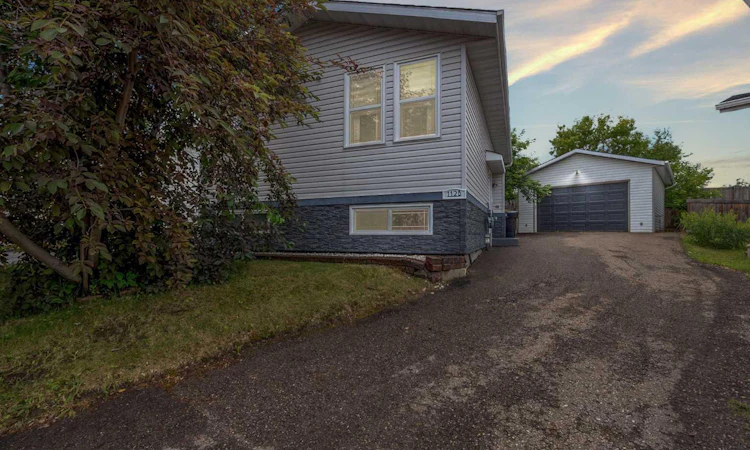
For Sale: 112B Siesta Gardens, Fort Mcmurray, AB - REW
Boost your listing
Listing featured. Your listing will be featured on REW.
View featured placement
$400,000
3 bd 2 ba 741 sf House
112B Siesta Gardens
Street ViewDirections

112b Siesta GardensFort Mcmurray, AB, T9H 2Z2

  • 3 Bed
  • 2 Bath
  • 741 Sqft
  • House

About this home

Don't let the address fool you. This is a fully detached single-family home with a 20' x 24' detached garage. Offering the highly sought-after Reno-style floor plan that buyers know and love, this property provides all the benefits of that popular layout while giving you the privacy, space, and independence of a detached home. The location is truly one of this home's greatest features. Backing onto greenspace, with additional greenspace in front and scenic trails and mature forest directly across the street, you'll enjoy a peaceful setting that feels tucked away while still being close to schools, shopping, parks, and everyday amenities. Inside, you'll find numerous thoughtful updates that make this home move-in ready. The beautifully renovated kitchen (2021) showcases timeless white cabinetry, a stylish tile backsplash, refinished epoxy countertops, and an updated microwave (2021), creating a bright and functional space for everyday living and entertaining. Adjacent to the kitchen is a spacious dining area that flows effortlessly into the inviting living room. Filled with natural light, the living room offers plenty of space for family gatherings. The spacious primary bedroom is complete with a walk-in closet and garden doors leading directly to the back deck, making it easy to step outside and enjoy your morning coffee or unwind at the end of the day. A beautifully updated full bathroom completes the main level. The fully developed lower level offers exceptional flexibility for families of all sizes. You'll find a generous rec room that is perfect for movie nights, a games area, or entertaining guests, along with two additional bedrooms, a second full bathroom, and a dedicated office nook that could easily be enclosed to create a quiet space, hobby room, or private workspace depending on your needs. Recent updates include new vinyl plank flooring (2026) and fresh paint (2026), giving the entire lower level a bright, modern feel. Additional improvements throughout the home include a new hot water tank (April 2026), faux stone exterior parging (2023), updated bathroom vanity (2021), washer and dryer (2021), and more, providing peace of mind and added value for years to come. Whether you're a first-time buyer, downsizer, or simply looking for an affordable detached home in an incredible location, 112B Siesta Gardens offers a rare opportunity to enjoy the popular Reno floor plan without sharing a wall with anyone. Surrounded by greenspace on both the front and back, with trails just steps away, this home combines privacy, functionality, thoughtful updates, and an unbeatable setting. Homes like this are few and far between, especially at this price point. Don't miss your opportunity to make this one yours.
Listed by: ERIN OGREN, EXP REALTY

Home facts and features

Price details
List Price
Home facts
Bedrooms
3
Full Bathrooms
2
Parking Spaces
2
Property Type
House
Lot Size
5663 ft²
Frontage
26.41 ft
Year Built
Built in 1981 (45 yrs old)
Style
Bi-Level
Heating Type
Forced Air
Cooling
Other
Basement Details
Full
Features
Back Lane, Back Yard, Greenbelt, In Basement, Kitchen Island, Landscaped, Lawn, Park, Schools Nearby, Sidewalks, Sloped, Street Lights, Walk-in Closet(s), Wedge Shaped Lot
Amenities
Playground, Shopping Nearby
Appliances
See Remarks
Agent details
Primary Agent
Primary Broker
EXP REALTY
Listing details
Days on REW
5 Days
MLS® Number
A2325675
Source
Pillar 9
Board
Fort McMurray REALTORS®
Is this your listing? Help it to stand out.

Mortgage Calculator

Estimated Payments
Purchase Price
Mortgage Total
Down Payment
Amortization
25 Years
Interest Rate
3.99%

Connect with our mortgage partner

Glenn Jorgensen

Glenn Jorgensen

EBS Modern Mortgage Group

No Fees, Great Rates - 15 minutes with us, could save you thousands.

Connect with a mortgage expert

The displayed rates are provided as guidance only, are not guaranteed, or are to be considered an approval of credit. Approval will be based solely on your personal situation. You are encouraged to speak with a Mortgage Professional for the most accurate information and to determine your eligibility.

Property Insights

Thickwood Heights School
  • n/a
  • -
  • In Catchment
St. Paul's Elementary School
  • n/a
  • -
  • In Catchment
Father Patrick Mercredi Community School
  • n/a
  • -
  • In Catchment
Frank Spragins High School
  • n/a
  • -
  • In Catchment
Fort McMurray Christian School
  • n/a
  • -
  • In Catchment
St. Gabriel School
  • n/a
  • -
  • In Catchment
Westview School
  • n/a
  • -
  • In Catchment
Westwood Community High School
  • n/a
  • -
  • In Catchment
Walter & Gladys Hill Public School
  • n/a
  • -
  • In Catchment
St. Kateri School
  • n/a
  • -
  • In Catchment
School catchments and distances are intended to be used as reference only. To verify enrolment eligibility for a property, contact the school directly.Report Incorrect Info
Listing data is subject to copyright, disclaimer, and additional requirements from the data provider. See our Terms of Use for terms applicable to this listing. Listing data was last updated on 2026-07-10.

