For Sale: 1128 Jamieson Avenue NE, Calgary, AB - REW
Boost your listing
Listing featured. Your listing will be featured on REW.
View featured placement
$749,900
0 bd • ba • sf • Land/Lot

1128 Ne Jamieson AvenueCalgary, AB, T2E 0L5

Bridgeland
  • 0 Bed
  • Bath
  • Sqft
  • Land/Lot

About this home

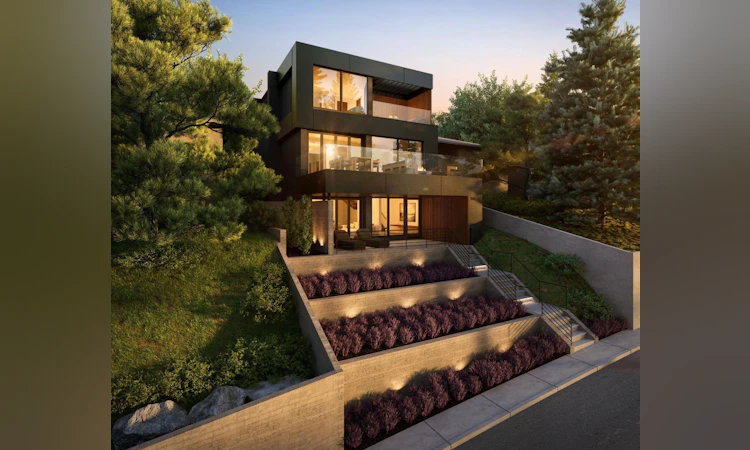
An exceptional opportunity to build your dream home in the heart of Bridgeland with breathtaking 180° views of downtown Calgary and the Rocky Mountains. Situated on a prime 40' x 128' hillside lot, this property offers a rare combination of spectacular views, an established inner-city location and significant preliminary development work already completed. One of the property's most distinctive features is its dual street access, with frontage on Jamieson Avenue and rear access from Drury Avenue, creating an ideal setting for a custom residence with a laneway suite. A development permit for a thoughtfully designed custom home and laneway unit by Calgary architecture firm THAD has already been conditionally approved, providing an excellent starting point for bringing your vision to life. Architectural plans and renderings are available, or explore the opportunity to create a design of your own, subject to City approval. The sellers have also completed demolition, abatement and a geotechnical slope stability assessment, representing a significant investment in preparing the property for its next chapter. These valuable preliminary steps, together with the existing development plans, offer prospective buyers a head start in exploring the possibilities of this unique hillside setting. Located on a quiet residential street in one of Calgary's most vibrant and sought-after inner-city communities, you'll enjoy exceptional access to downtown, Bow River pathways, parks, schools, transit and Bridgeland's popular restaurants, cafés and boutique shops. Known for its character, walkability and strong sense of community, Bridgeland offers an outstanding lifestyle just minutes from the downtown core. With panoramic skyline and mountain views, dual street access and much of the preliminary planning already undertaken, this is a remarkable opportunity to create a truly special home in an established and highly desirable Calgary neighbourhood.
Listed by: Kirsten Kemprud, RE/MAX First

Home facts and features

Price details
List Price
Home facts
Bedrooms
0
Full Bathrooms
Property Type
Land/Lot
Lot Size
4972 ft²
Frontage
39.50 sqft
Features
Park, Schools Nearby, Shopping Nearby
Community
Agent details
Primary Agent
Primary Broker
RE/MAX First
Secondary Agent
Secondary Broker
RE/MAX First
Listing details
Days on REW
16 Days
Property Views
62
MLS® Number
A2351343
Source
Pillar 9
Board
Calgary Real Estate Board
Is this your listing? Help it to stand out.

Mortgage Calculator

provided by REW Digital Ltd
Estimated Payments
Purchase Price
Mortgage Total
Down Payment
Amortization
25 Years
Interest Rate
3.99%

Connect with our mortgage partner

Glenn Jorgensen

Glenn Jorgensen

EBS Modern Mortgage Group

No Fees, Great Rates - 15 minutes with us, could save you thousands.

Connect with a mortgage expert

The displayed rates are provided as guidance only, are not guaranteed, or are to be considered an approval of credit. Approval will be based solely on your personal situation. You are encouraged to speak with a Mortgage Professional for the most accurate information and to determine your eligibility.

Property Insights

Delta West Academy
  • n/a
  • -
  • In Catchment
Children's Village School
  • n/a
  • -
  • In Catchment
Stanley Jones School
  • n/a
  • -
  • In Catchment
St. Angela Elementary School
  • n/a
  • -
  • In Catchment
Langevin School
  • n/a
  • K - 9
  • In Catchment
St. Alphonsus Elementary Junior High School
  • n/a
  • -
  • In Catchment
Italian School Of Calgary
  • n/a
  • -
  • In Catchment
Colonel MacLeod School
  • n/a
  • -
  • In Catchment
Mount View School
  • n/a
  • -
  • In Catchment
Alberta Chung Wah School
  • n/a
  • -
  • In Catchment
School catchments and distances are intended to be used as reference only. To verify enrolment eligibility for a property, contact the school directly.Report Incorrect Info
Listing data is subject to copyright, disclaimer, and additional requirements from the data provider. See our Terms of Use for terms applicable to this listing. Listing data was last updated on 2026-10-23.
We use cookies and other technologies for functionality, security, and to provide you with a personalized experience on our online services. By continuing to use our online services, you agree to our Privacy Policy and Terms of Use. For information on how to adjust your privacy settings, visit our Cookie Policy.
Dismiss