For Sale: 1125 Antler Drive, Penticton, BC - REW
Boost your listing
Listing featured. Your listing will be featured on REW.
View featured placement
$1,275,000
4 bd • 5 ba • 2670 sf • House

1125 Antler DrivePenticton, BC, V2A 9G6

  • 4 Bed
  • 5 Bath
  • 2670 Sqft
  • House

About this home

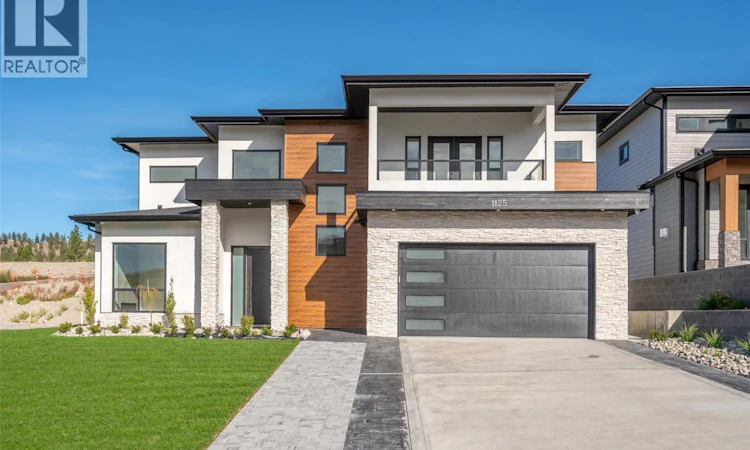
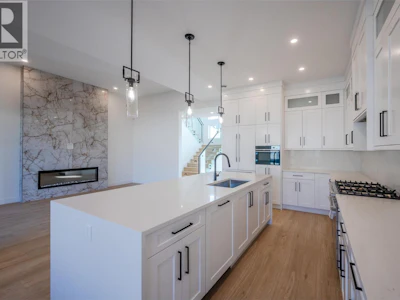
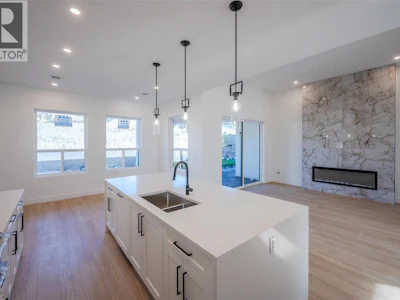
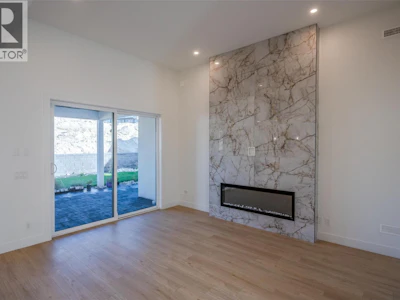
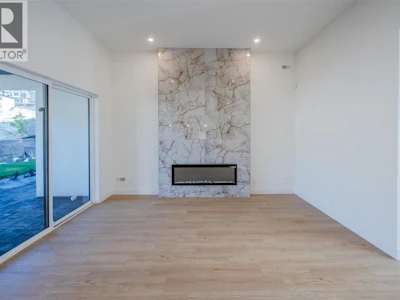
Welcome to ""The Ridge"", one of Penticton's most prestigious new neighbourhoods. This luxury home is crafted by Blue Haven Construction, a highly respected builder with over 25 years of experience delivering exceptional homes. Step inside to a grand entrance with ultra vaulted ceilings, leading to a sophisticated living room with an elegant floor-to-ceiling fireplace which connects to the kitchen/dining area. Large sliders open to a fully covered patio creating an indoor/outdoor living experience. A chef's dream, the kitchen is equipped with a waterfall island, built-in Fisher & Paykel appliances, and a home control touch screen for modern convenience. The entire home is graced with a wall of windows that bathe the area in natural light, creating an inviting space throughout! Upstairs, the primary suite offers a serene escape with a luxurious walk in-closet, freestanding tub, rain shower and dual vanities. A striking feature wall and a walkout deck where you can take in breathtaking mountain views -- perfect for enjoying your morning coffee or winding down in the evening. Each bedroom in the home includes its own 4-piece ensuite, offering ultimate privacy. Outside, the landscaped yard provides plenty of space for children to play, which is a rare find in this sought-after community! The home also boasts a 1-bedroom legal suite, a perfect mortgage helper, along with a double car garage and an extended driveway for ample parking! ** GST has been paid ** (id:63626)
Listed by
10 years experience
English
39 Recommendations

Home facts and features

Price details
List Price
Gross Taxes for 2026
$7,303
Home facts
Bedrooms
4
Full Bathrooms
4
Partial Bathrooms
1
Parking Spaces
2
Parking Details
Attached Garage
Property Type
House
Lot Size
0 ft²
Depth
Year Built
Built in 2024 (2 yrs old)
Title
Freehold
Heating Type
Forced air
Cooling
Central air conditioning, Heat Pump
Features
Balcony, Central island
Appliances
Dishwasher, Range - Electric, Range - Gas, Refrigerator, Washer & Dryer
Agent details
Primary Agent
Josh Janz PREC*
Primary Broker
RE/MAX Penticton Realty
Listing details
Days on REW
1 Day
MLS® Number
10403762
Source
Canadian Real Estate Association

Is this your listing? Help it to stand out.

Mortgage Calculator

provided by REW Digital Ltd
Estimated Payments
Purchase Price
Mortgage Total
Down Payment
Amortization
25 Years
Interest Rate
3.99%

Connect with our mortgage partner

Ajay Bhanot

Ajay Bhanot

DLC A.I.M.I. Collective Mortgage Group

Helping you secure the best mortgage deals for your dream home. Let's talk mortgages!

Connect with a mortgage expert

The displayed rates are provided as guidance only, are not guaranteed, or are to be considered an approval of credit. Approval will be based solely on your personal situation. You are encouraged to speak with a Mortgage Professional for the most accurate information and to determine your eligibility.

Property Insights

Columbia School
  • Public
  • Pre-K - 5
L’école Entre-lacs
  • Public
  • K - 8
Ecole Entre Lacs
  • Public
  • K - 8
Uplands Elementary School
  • Public
  • K - 5
Wiltse Elementary School
  • Public
  • K - 5
Carmi School
  • Public
  • Pre-K - 5
KVR Middle School
  • Public
  • 6 - 8
Holy Cross School
  • Independent
  • K - 8
Penticton Christian School
  • Independent
  • K - 12
Penticton Secondary School
  • Public
  • 9 - 12
School catchments and distances are intended to be used as reference only. To verify enrolment eligibility for a property, contact the school directly.Report Incorrect Info
Sales History data is from public records.
Listing data is subject to copyright, disclaimer, and additional requirements from the data provider. See our Terms of Use for terms applicable to this listing. Listing data was last updated on 2026-10-16.
We use cookies and other technologies for functionality, security, and to provide you with a personalized experience on our online services. By continuing to use our online services, you agree to our Privacy Policy and Terms of Use. For information on how to adjust your privacy settings, visit our Cookie Policy.
Dismiss