For Sale: 11209 103 Avenue, Fairview, AB - REW
Boost your listing
Listing featured. Your listing will be featured on REW.
View featured placement
$329,900
5 bd • 2 ba • 1153 sf • House

11209 103rd AvenueFairview, AB, T0H 1L0

  • 5 Bed
  • 2 Bath
  • 1153 Sqft
  • House

About this home

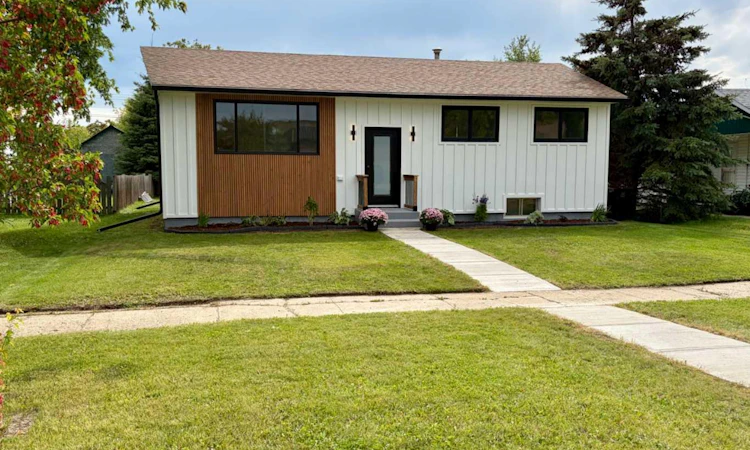
Click brochure link for more details. Super RARE house in Fairview, this listing won't last! Very close to EE Oliver School, playground, and a great location for families. Welcome home to this completely renovated 5-bedroom, 2-bathroom bungalow offering over 1,120 sq. ft of thoughtfully designed living space, plus a full finished basement that significantly expands your usable square footage. Every detail has been carefully renovated, delivering a fresh, move-in-ready interior with modern, bespoke finishes throughout. The designer kitchen is not only gorgeous, but functional and offers plenty of pantry space and natural lighting. A new bathroom features custom tiling and a warm atmosphere for those cold winter nights. The efficient layout maximizes every inch, creating comfortable bedrooms and inviting living areas ideal for families, multi-generational living, or those who need extra room to grow. The house boasts 3 bedrooms and 1 bathroom upstairs, plus 2 bedrooms, a 3/4 bathroom, 2 storage rooms, laundry room, and a beautiful rec. room downstairs. Fresh exterior with a brand new modern face lift, landscaping, walkway, and paint job. The backyard features a mature apple tree, new fully fenced yard and a detached single car powered garage with a lean to. All renovations have been completed in 2026. The existing roof (2020), high efficiency furnace, and hot water tank (2020) are in great shape. This house checks all the boxes!
Listed by: Michelle A Plach, HonestDoor Inc

Home facts and features

Price details
List Price
Home facts
Bedrooms
5
Full Bathrooms
2
Parking Spaces
1
Property Type
House
Lot Size
6509 ft²
Frontage
50.00 sqft
Year Built
Built in 1968 (58 yrs old)
Style
Bungalow
Exterior Finish
Cedar, Wood Frame, Wood Siding
Heating Type
Forced Air, Natural Gas
Basement Details
Full
Features
Built-in Features, Golf, Kitchen Island, Laundry Room, No Animal Home, No Smoking Home, Pantry, Playground, Schools Nearby, Storage, Wood Windows
Appliances
Dishwasher, Dryer, Refrigerator, Stove, Washer
Agent details
Primary Agent
Primary Broker
HonestDoor Inc
Listing details
Days on REW
2 Days
MLS® Number
A2357877
Source
Pillar 9
Board
Calgary Real Estate Board
Is this your listing? Help it to stand out.

Mortgage Calculator

provided by REW Digital Ltd
Estimated Payments
Purchase Price
Mortgage Total
Down Payment
Amortization
25 Years
Interest Rate
3.99%

Connect with our mortgage partner

Aamir Khalique

Aamir Khalique

Dominion Lending

Found a home you love? Let's get you pre-approved and mortgage-ready so you can shop with confidence and make stronger offers.

Connect with a mortgage expert

The displayed rates are provided as guidance only, are not guaranteed, or are to be considered an approval of credit. Approval will be based solely on your personal situation. You are encouraged to speak with a Mortgage Professional for the most accurate information and to determine your eligibility.

Property Insights

E. E. Oliver Elementary School
  • n/a
  • -
St. Thomas More Catholic School
  • n/a
  • -
Fairview And Area Learning Store
  • n/a
  • -
Fairview High School
  • n/a
  • -
School catchments and distances are intended to be used as reference only. To verify enrolment eligibility for a property, contact the school directly.Report Incorrect Info
Listing data is subject to copyright, disclaimer, and additional requirements from the data provider. See our Terms of Use for terms applicable to this listing. Listing data was last updated on 2026-11-14.
We use cookies and other technologies for functionality, security, and to provide you with a personalized experience on our online services. By continuing to use our online services, you agree to our Privacy Policy and Terms of Use. For information on how to adjust your privacy settings, visit our Cookie Policy.
Dismiss