For Sale: 1120 43 Street N, Lethbridge, AB - REW
Boost your listing
Listing featured. Your listing will be featured on REW.
View featured placement
$279,900
0 bd • ba • sf • Land/Lot
1120 43 Street N
Street ViewDirections

1120 N 43rd StreetLethbridge, AB, T1H 6C2

  • 0 Bed
  • Bath
  • Sqft
  • Land/Lot

About this home

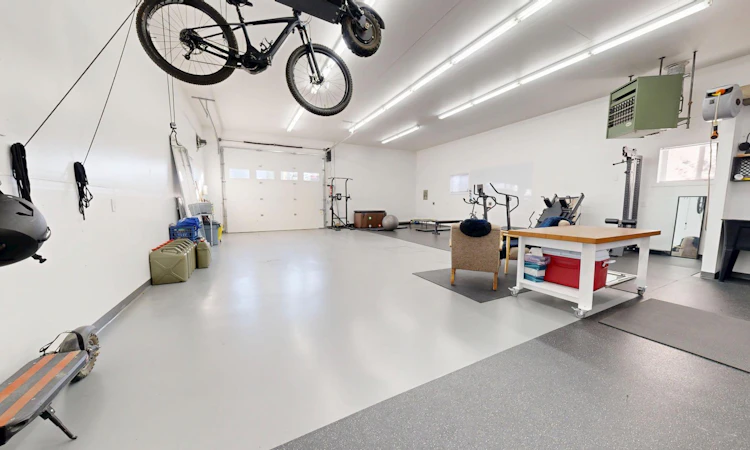
An incredible opportunity to build your dream home in the historic Hardieville neighbourhood of North Lethbridge! This spacious lot has recently been prepared with tree removal and stump grinding, has been surveyed, and already has a development permit in place. House plans are also included with the sale, giving you a great head start on bringing your vision to life. The options for what you want to build are endless! Adding even more value to the property is an impressive 30' x 40' heated shop, fully finished and loaded with features. Inside you'll find 12' ceilings, a 12' wide by 10' high overhead door with automatic opener, seven windows, a three-piece bathroom, ventilation, excellent insulation, painted drywall, and a freshly finished epoxy floor. The shop also features a wash bay with a 50' retractable hose and drain, four ceiling-mounted pulley systems for bike storage, updated lighting, keypad entry, and a substantial concrete floor ready for a lift to be installed. Out back, alley access leads to a 23' x 40' concrete parking pad with room for three vehicles and potential for additional parking. Hardieville offers a unique combination of small-town charm and city convenience. Once its own community, this established neighbourhood is known for its wider streets, mature trees, and distinctive homes. Located near the northern edge of the city, you'll enjoy a quieter, almost country-like setting while being just minutes from shopping, schools, parks, and major routes. Pavan Park, Legacy Park, and an extensive network of walking and biking paths are all nearby, along with a beautiful neighbourhood park at the end of the street featuring mature trees, green space, horseshoe pits, and views along the coulees. With continued growth in surrounding communities like Blackwolf and Legacy Ridge, this is a great opportunity to build something of your own in an established neighbourhood with plenty of character. Come take a look at the possibilities!
Listed by: Michael Shanks, Lethbridge Real Estate.com

Home facts and features

Price details
List Price
Home facts
Bedrooms
0
Full Bathrooms
Property Type
Land/Lot
Lot Size
6396 ft²
Agent details
Primary Agent
Primary Broker
Lethbridge Real Estate.com
Secondary Agent
Secondary Broker
Lethbridge Real Estate.com
Listing details
Days on REW
4 Days
MLS® Number
A2355094
Source
Pillar 9
Board
Lethbridge & District Association of REALTORS®
Is this your listing? Help it to stand out.

Mortgage Calculator

provided by REW Digital Ltd
Estimated Payments
Purchase Price
Mortgage Total
Down Payment
Amortization
25 Years
Interest Rate
3.99%

Connect with our mortgage partner

Glenn Jorgensen

Glenn Jorgensen

EBS Modern Mortgage Group

No Fees, Great Rates - 15 minutes with us, could save you thousands.

Connect with a mortgage expert

The displayed rates are provided as guidance only, are not guaranteed, or are to be considered an approval of credit. Approval will be based solely on your personal situation. You are encouraged to speak with a Mortgage Professional for the most accurate information and to determine your eligibility.

Property Insights

St. Teresa Of Calcutta School
  • n/a
  • -
  • In Catchment
Lethbridge Christian School
  • n/a
  • -
  • In Catchment
St. Paul Elementary School
  • n/a
  • -
  • In Catchment
Senator Buchanan Elementary School
  • n/a
  • -
  • In Catchment
Stafford Ridge School
  • n/a
  • -
  • In Catchment
Pitawani School
  • n/a
  • -
  • In Catchment
Immanuel Christian Secondary School
  • n/a
  • -
  • In Catchment
Hofmann Colony School
  • n/a
  • -
Palliser Home Learning School
  • n/a
  • -
Riverbend Colony School
  • n/a
  • -
School catchments and distances are intended to be used as reference only. To verify enrolment eligibility for a property, contact the school directly.Report Incorrect Info
Listing data is subject to copyright, disclaimer, and additional requirements from the data provider. See our Terms of Use for terms applicable to this listing. Listing data was last updated on 2026-10-31.
We use cookies and other technologies for functionality, security, and to provide you with a personalized experience on our online services. By continuing to use our online services, you agree to our Privacy Policy and Terms of Use. For information on how to adjust your privacy settings, visit our Cookie Policy.
Dismiss