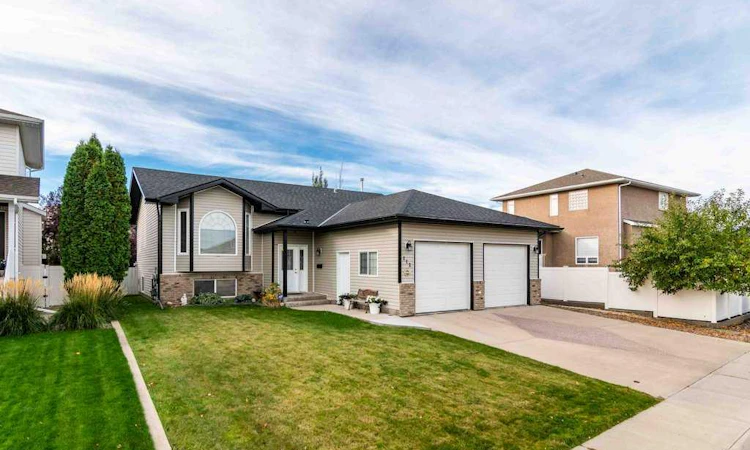
For Sale: 112 Sunset Drive SW, Medicine Hat, AB - REW
Boost your listing
Listing featured. Your listing will be featured on REW.
View featured placement
$499,900
5 bd 3 ba 1378 sf House

112 Sunset Drive SWMedicine Hat, AB, T1B 4T8

  • 5 Bed
  • 3 Bath
  • 1378 Sqft
  • House

About this home

Welcome to 112 Sunset Drive SW, a beautifully maintained 3+2 bedroom, 3-bathroom family home offering exceptional space, comfort, and functionality. Located in a quiet, sought-after neighbourhood close to walking paths, Saamis Rotary Water Park, and excellent schools, this property delivers everything a growing family needs. The inviting large foyer features open railing that showcases the bright flow between the upper and lower levels. The main floor offers a spacious living area, main floor laundry, and a well-appointed kitchen and dining space. Garden doors off the dining room lead to a generous covered deck and an additional concrete patio, perfect for outdoor dining, relaxing, and year-round enjoyment. Downstairs, you’ll find a huge family room anchored by a cozy gas-burning fireplace, along with two additional bedrooms ideal for teens, guests, or a home office. All bedrooms throughout the home are generously sized, providing comfort and flexibility. The spacious primary bedroom includes a walk-in closet and a private 3-piece ensuite, offering a peaceful retreat at the end of the day. Outside, the property is fully fenced and landscaped, with RV parking and plenty of room for kids, pets, and outdoor activities. The double attached garage is equipped with radiant heat, making it perfect for Alberta winters. A full appliance package, including washer, dryer, and central vac, adds convenience and value. With its thoughtful layout, abundant space, and unbeatable location, this home is truly ideal for families and offers plenty of room to grow.
Listed by: PATRICE MORRISON, RIVER STREET REAL ESTATE

Home facts and features

Price details
List Price
Home facts
Bedrooms
5
Full Bathrooms
3
Parking Spaces
2
Property Type
House
Lot Size
6970 ft²
Frontage
59.00 ft
Year Built
Built in 2004 (22 yrs old)
Style
Bi-Level
Heating Type
Forced Air
Cooling
Central Air
Basement Details
Full
Features
Back Lane, Back Yard, Bbq Gas Line, Ceiling Fan(s), Central Vacuum, Closet Organizers, Family Room, Gas, High Ceilings, Kitchen Island, Landscaped, Main Level, No Smoking Home, Pantry, Schools Nearby, Underground Sprinklers, Vinyl Windows, Walk-in Closet(s), Walking/bike Paths
Appliances
Central Air Conditioner, Dishwasher, Dryer, Garage Control(s), Range Hood, Refrigerator, Stove(s), Washer, Window Coverings
Agent details
Primary Agent
Primary Broker
RIVER STREET REAL ESTATE
Listing details
Days on REW
4 Days
Property Views
15
MLS® Number
A2334104
Source
Pillar 9
Board
Medicine Hat Real Estate Board Co-op
Is this your listing? Help it to stand out.

Mortgage Calculator

Estimated Payments
Purchase Price
Mortgage Total
Down Payment
Amortization
25 Years
Interest Rate
3.99%

Connect with our mortgage partner

Glenn Jorgensen

Glenn Jorgensen

EBS Modern Mortgage Group

No Fees, Great Rates - 15 minutes with us, could save you thousands.

Connect with a mortgage expert

The displayed rates are provided as guidance only, are not guaranteed, or are to be considered an approval of credit. Approval will be based solely on your personal situation. You are encouraged to speak with a Mortgage Professional for the most accurate information and to determine your eligibility.

Property Insights

George Davison Elementary School
  • n/a
  • -
St. Patrick's School
  • n/a
  • -
Notre Dame Academy
  • n/a
  • -
Dr. Roy Wilson Learning Centre
  • n/a
  • -
St. Mary's School
  • n/a
  • -
Connaught School
  • n/a
  • -
École Les Cypres
  • n/a
  • -
Medicine Hat High School
  • n/a
  • -
École St. John Paul II School
  • n/a
  • -
Central High School
  • n/a
  • -
School catchments and distances are intended to be used as reference only. To verify enrolment eligibility for a property, contact the school directly.Report Incorrect Info
Listing data is subject to copyright, disclaimer, and additional requirements from the data provider. See our Terms of Use for terms applicable to this listing. Listing data was last updated on 2026-08-07.
We use cookies and other technologies for functionality, security, and to provide you with a personalized experience on our online services. By continuing to use our online services, you agree to our Privacy Policy and Terms of Use. For information on how to adjust your privacy settings, visit our Cookie Policy.
Dismiss

