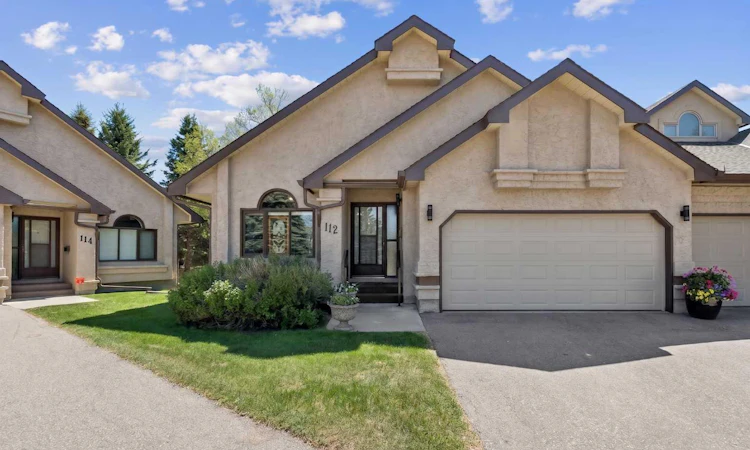
For Sale: 112 Oakbriar Close SW, Calgary, AB - REW
Boost your listing
Listing featured. Your listing will be featured on REW.
View featured placement
$625,000
2 bd • 3 ba • 1401 sf • Duplex

112 Sw Oakbriar CloseCalgary, AB, T2V 5H2

Palliser
  • 2 Bed
  • 3 Bath
  • 1401 Sqft
  • Duplex

About this home

Prestigious Briar Oak Estates in Palliser -This highly sought after bungalow villa presents a main floor with the following features: Vaulted ceilings, large dining room, large den/office area with lots of shelving for additional storage, 4pc guest bathroom with dedicated laundry room complete with sink and cupboards, Hunter Douglas blinds, renovated kitchen with granite counters, stainless steel appliances, living room with fireplace, and a large master bedroom with a gorgeous renovated spa like ensuite. Curved staircase down to the fully developed basement with a 2nd bedroom , full 4pc bathroom, fireplace, built in library/desk area and dry bar. Enjoy plenty of sunshine on the large west facing back deck with beautiful mature trees and gas line for the bbq. Majority of windows replaced or freshly resealed, Poly B plumbing has been all replaced and furnace overhauled. Double attached Garage. This pristine adult living complex provides a safe, peaceful environment to enjoy. Age restricted ownership to 21 years and older. RV owners have the convenience of parking in a private lot attached to the complex for a monthly fee. Well-situated location offering easy access to Stoney Trail , 14th St , Glenmore Landing & public transportation. Great options for shopping, services, dining and just steps to the to the local Co-op grocery store.
Listed by: Michelle Harris, Century 21 Bamber Realty LTD.

Home facts and features

Price details
List Price
Strata Maintenance Fees
$644 Monthly
Home facts
Bedrooms
2
Full Bathrooms
3
Parking Spaces
2
Parking Details
Attached Garage
Property Type
Duplex
Year Built
Built in 1988 (38 yrs old)
Style
Attached-Side by Side,Bungalow-Villa
Exterior Finish
Stucco
Heating Type
Forced Air
Basement Details
Full
Features
Deck, Granite Counters, In Bathroom, Laundry Room, Main Level, No Animal Home, No Smoking Home, Shopping Nearby, Vaulted Ceiling(s), Walk-in Closet(s), Wet Bar, Wood Windows
Amenities
Rv/boat Storage
Appliances
Dishwasher, Freezer, Refrigerator, Stove, Washer & Dryer
Community
Agent details
Primary Agent
Primary Broker
Century 21 Bamber Realty LTD.
Listing details
Days on REW
1 Day
MLS® Number
A2354346
Source
Pillar 9
Board
Calgary Real Estate Board
Is this your listing? Help it to stand out.

Mortgage Calculator

provided by REW Digital Ltd
Estimated Payments
Purchase Price
Mortgage Total
Down Payment
Amortization
25 Years
Interest Rate
3.99%

Connect with our mortgage partner

Farzad Behzadi

Farzad Behzadi

RTC Mortgage - Farzad Behzadi

Mortgage advice tailored to your goals. From purchases to renewals and refinances, I simplify the process and find the right fit. English, Persian, Cantonese & Mandarin.

Connect with a mortgage expert

The displayed rates are provided as guidance only, are not guaranteed, or are to be considered an approval of credit. Approval will be based solely on your personal situation. You are encouraged to speak with a Mortgage Professional for the most accurate information and to determine your eligibility.

Property Insights

St. Benedict School
  • n/a
  • -
  • In Catchment
John Ware School
  • n/a
  • -
  • In Catchment
Nellie McClung School
  • n/a
  • -
  • In Catchment
Braeside School
  • n/a
  • -
  • In Catchment
St. Cyril School
  • n/a
  • -
  • In Catchment
Tsuu T'ina Bullhead Adult Education Centre
  • n/a
  • -
  • In Catchment
Cedarbrae School
  • n/a
  • -
  • In Catchment
William Roper Hull School
  • n/a
  • -
  • In Catchment
Louis Riel School
  • n/a
  • K - 9
  • In Catchment
Ethel M. Johnson School
  • n/a
  • -
  • In Catchment
School catchments and distances are intended to be used as reference only. To verify enrolment eligibility for a property, contact the school directly.Report Incorrect Info
Listing data is subject to copyright, disclaimer, and additional requirements from the data provider. See our Terms of Use for terms applicable to this listing. Listing data was last updated on 2026-11-13.
We use cookies and other technologies for functionality, security, and to provide you with a personalized experience on our online services. By continuing to use our online services, you agree to our Privacy Policy and Terms of Use. For information on how to adjust your privacy settings, visit our Cookie Policy.
Dismiss