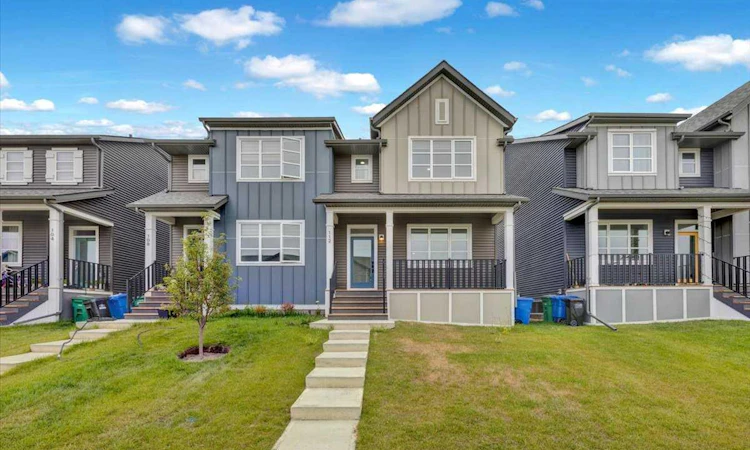
For Sale: 112 Langwell Common SE, Airdrie, AB - REW
Boost your listing
Listing featured. Your listing will be featured on REW.
View featured placement
$529,900
3 bd 3 ba 1654 sf Duplex

112 Langwell Common SEAirdrie, AB, T4A 3P4

  • 3 Bed
  • 3 Bath
  • 1654 Sqft
  • Duplex

About this home

READY, SET, MOVE IN! This stylish half duplex in Airdrie’s sought-after Lanark community delivers green-space views, modern finishes, and a layout that actually makes sense. Step inside to a bright, open-concept main floor with 9’ ceilings, light wood flooring, dark grey shaker cabinetry, crisp white countertops, white hexagon backsplash, stainless-steel appliances, and plenty of natural light from the southeast-facing backyard. The pocket office might be small, but it punches above its weight—perfect for working from home, homework, or keeping everyday clutter off the kitchen table. Out front, the covered porch overlooks peaceful green space, giving your morning coffee a much better backdrop. Upstairs, a central bonus room creates a second living space for movie nights, kids, gaming, or simply kicking back. The primary bedroom features a walk-in closet and private ensuite, while 2 additional bedrooms, a full 4-piece bathroom, and convenient UPPER-FLOOR LAUNDRY complete the level. Outside, the partially fenced backyard offers space to entertain, play, or relax, plus a concrete parking pad with future garage potential. The unfinished basement is a blank canvas ready for whatever comes next. Surrounded by Lanark’s parks, playgrounds, pathways, schools, shopping, and everyday amenities, you’re also just minutes from 40 Avenue and Highway 2 for an easy commute into Calgary. Modern, practical, MOVE-IN READY—and in a neighbourhood built for getting outside and enjoying where you live. DON'T MISS OUT!
Listed by: Aaron Hope, Realty Focus

Home facts and features

Price details
List Price
Home facts
Bedrooms
3
Full Bathrooms
2
Partial Bathrooms
1
Property Type
Duplex
Lot Size
2614 ft²
Frontage
23.95 ft
Year Built
Built in 2023 (3 yrs old)
Style
2 Storey,Attached-Side by Side
Heating Type
Forced Air,Natural Gas
Basement Details
Full
Features
Back Lane, In Unit, Laundry Room, No Smoking Home, Park, Schools Nearby, See Remarks, Sidewalks, Street Lights
Amenities
Other, Playground, Shopping Nearby
Appliances
Dishwasher, Electric Range, Microwave Hood Fan, Refrigerator, Washer/dryer Stacked
Agent details
Primary Agent
Primary Broker
Realty Focus
Secondary Agent
Secondary Broker
Realty Focus
Listing details
Days on REW
18 Days
Property Views
17
MLS® Number
A2338570
Source
Pillar 9
Board
Calgary Real Estate Board
Is this your listing? Help it to stand out.

Mortgage Calculator

Estimated Payments
Purchase Price
Mortgage Total
Down Payment
Amortization
25 Years
Interest Rate
3.99%

Connect with our mortgage partner

Gurkirat Athwal

Gurkirat Athwal

CIBC Mortgage

Mortgages, made clear. Bank-trained underwriting meets real estate expertise — for buyers, owners, and investors alike.

Connect with a mortgage expert

The displayed rates are provided as guidance only, are not guaranteed, or are to be considered an approval of credit. Approval will be based solely on your personal situation. You are encouraged to speak with a Mortgage Professional for the most accurate information and to determine your eligibility.

Property Insights

Airdrie Francophone School
  • n/a
  • -
  • In Catchment
H. Lorimer School
  • n/a
  • -
  • In Catchment
Footprints For Learning Society
  • n/a
  • -
  • In Catchment
Meadowbrook School
  • n/a
  • -
  • In Catchment
Good Shepherd School
  • n/a
  • -
  • In Catchment
R. J. Hawkey Elementary School
  • n/a
  • -
  • In Catchment
Bert Church High School
  • n/a
  • -
  • In Catchment
Coopers Crossing School
  • n/a
  • -
  • In Catchment
W.H. Croxford High School
  • n/a
  • -
  • In Catchment
Windsong Heights School
  • n/a
  • -
  • In Catchment
School catchments and distances are intended to be used as reference only. To verify enrolment eligibility for a property, contact the school directly.Report Incorrect Info
Listing data is subject to copyright, disclaimer, and additional requirements from the data provider. See our Terms of Use for terms applicable to this listing. Listing data was last updated on 2026-09-04.
We use cookies and other technologies for functionality, security, and to provide you with a personalized experience on our online services. By continuing to use our online services, you agree to our Privacy Policy and Terms of Use. For information on how to adjust your privacy settings, visit our Cookie Policy.
Dismiss

