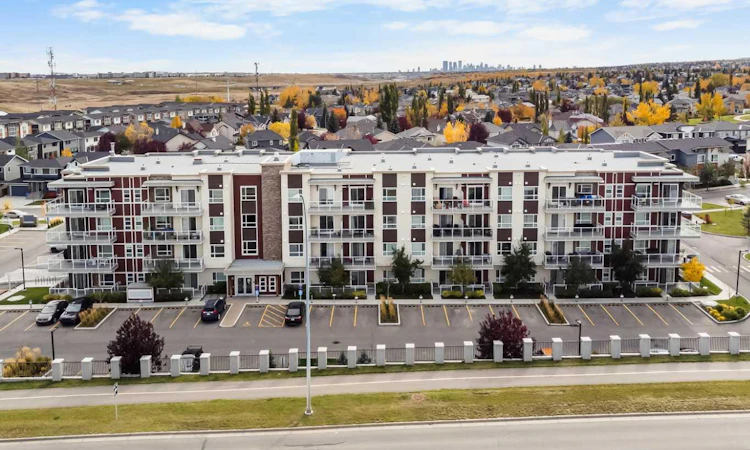
For Sale: 112-300 Harvest Hills Place NE, Calgary, AB - REW
Boost your listing
Listing featured. Your listing will be featured on REW.
View featured placement
$249,900
1 bd • 1 ba • 560 sf • Apt/Condo

112 - 300 Ne Harvest Hills PlaceCalgary, AB, T3K 2P4

Harvest Hills
  • 1 Bed
  • 1 Bath
  • 560 Sqft
  • Apt/Condo

About this home

GROUND-FLOOR UNIT WITH PATIO ENTRY & TITLED PARKING at The Rise in Harvest Hills! Offering 1 Bedroom, a 4pc Bathroom, and 560 sq.ft. of living space, this bright condo features 9ft high ceilings throughout, a covered patio that doubles as a separate entrance, and a Titled Parking Stall just steps from the door. Come and go without passing through the building's interior common areas, making everyday arrivals with groceries, bikes, or sports gear effortless, all within a Cedarglen Living development close to ponds, pathways, and major routes. Step inside to an open layout where 9ft high ceilings and vinyl plank flooring create an airy, welcoming feel. The Kitchen is the centrepiece of the home, anchored by an oversized Quartz Counter Centre Island with an extended eating bar, and pendant lighting, providing generous workspace for everyday cooking and a natural gathering spot when entertaining. White cabinetry, tile backsplash, and all Stainless Steel appliances complete the space. The Living Room offers a comfortable place to unwind, with a large sliding patio door bringing in natural light and opening directly to the patio. The well-sized Primary Bedroom sits conveniently near the 4pc Bathroom. A spacious in-unit Laundry Room with full-size washer and dryer and extensive wall shelving adds valuable in-suite storage, helping keep everyday belongings organized without taking away from the main living areas. The covered patio is one of the home's standout features. It functions as a private separate entry, while the gas BBQ hookup, glass railings, and frosted privacy panel create a comfortable outdoor space for summer barbecues, morning coffee, or simply relaxing at the end of the day. Titled Parking Stall #119 sits just steps away, offering exceptional everyday convenience that few condo units can match. The Rise is set within a beautifully landscaped complex featuring a central courtyard with raised garden beds. Harvest Hills offers community ponds, walking paths, tennis courts, and parks close by. Everyday errands are easy with Real Canadian Superstore, T&T Supermarket at Harvest Hills Crossing, and Country Hills Towne Centre with Sobeys, Home Depot, and Landmark Cinemas all minutes away, along with VIVO and the Country Hills Library. A bus stop on Country Hills Boulevard is a short walk away, while quick access to Deerfoot Trail and Stoney Trail, plus approximately 10 minutes to Calgary International Airport, makes commuting and travel simple. From its private patio entry to its titled parking and generous in-unit storage, this home offers the comfort of ground-level living with the convenience of a well-connected Northeast Calgary location.
Listed by: Jessica Chan, Jessica Chan Real Estate & Management Inc.

Home facts and features

Price details
List Price
Strata Maintenance Fees
$351 Monthly
Home facts
Bedrooms
1
Full Bathrooms
1
Parking Spaces
1
Parking Details
Titled
Property Type
Apt/Condo
Year Built
Built in 2018 (8 yrs old)
Style
Apartment-Single Level Unit
Exterior Finish
Brick, Composite Siding, Wood Frame
Heating Type
Baseboard
Features
Breakfast Bar, High Ceilings, In Unit Laundry, Kitchen Island, Laundry Room, Open Floorplan, Park, Patio, Playground, Quartz Counters, Schools Nearby, Shopping Nearby, Sidewalks, Street Lights, Tennis Court(s), Walking/bike Paths
Amenities
Elevator, Park, Visitor Parking
Appliances
Dishwasher, Dryer, Microwave, Refrigerator, Stove, Washer
Community
Agent details
Primary Agent
Primary Broker
Jessica Chan Real Estate & Management Inc.
Secondary Agent
Secondary Broker
Jessica Chan Real Estate & Management Inc.
Listing details
Days on REW
1 Day
MLS® Number
A2350993
Source
Pillar 9
Board
Calgary Real Estate Board
Is this your listing? Help it to stand out.

Mortgage Calculator

Estimated Payments
Purchase Price
Mortgage Total
Down Payment
Amortization
25 Years
Interest Rate
3.99%

Connect with our mortgage partner

Aamir Khalique

Aamir Khalique

Dominion Lending

Found a home you love? Let's get you pre-approved and mortgage-ready so you can shop with confidence and make stronger offers.

Connect with a mortgage expert

The displayed rates are provided as guidance only, are not guaranteed, or are to be considered an approval of credit. Approval will be based solely on your personal situation. You are encouraged to speak with a Mortgage Professional for the most accurate information and to determine your eligibility.

Property Insights

St. Clare School
  • n/a
  • -
  • In Catchment
Coventry Hills School
  • n/a
  • -
  • In Catchment
Ascension Of Our Lord School
  • n/a
  • -
  • In Catchment
Notre Dame High School
  • n/a
  • -
  • In Catchment
Nose Creek School
  • n/a
  • -
  • In Catchment
St. Jerome Elementary School
  • n/a
  • -
  • In Catchment
Captain Nichola Goddard School
  • n/a
  • -
  • In Catchment
Buffalo Rubbing Stone School
  • n/a
  • -
  • In Catchment
Beddington Heights School
  • n/a
  • -
  • In Catchment
Calgary Chinese Alliance School
  • n/a
  • -
  • In Catchment
School catchments and distances are intended to be used as reference only. To verify enrolment eligibility for a property, contact the school directly.Report Incorrect Info
Listing data is subject to copyright, disclaimer, and additional requirements from the data provider. See our Terms of Use for terms applicable to this listing. Listing data was last updated on 2026-10-08.
We use cookies and other technologies for functionality, security, and to provide you with a personalized experience on our online services. By continuing to use our online services, you agree to our Privacy Policy and Terms of Use. For information on how to adjust your privacy settings, visit our Cookie Policy.
Dismiss

