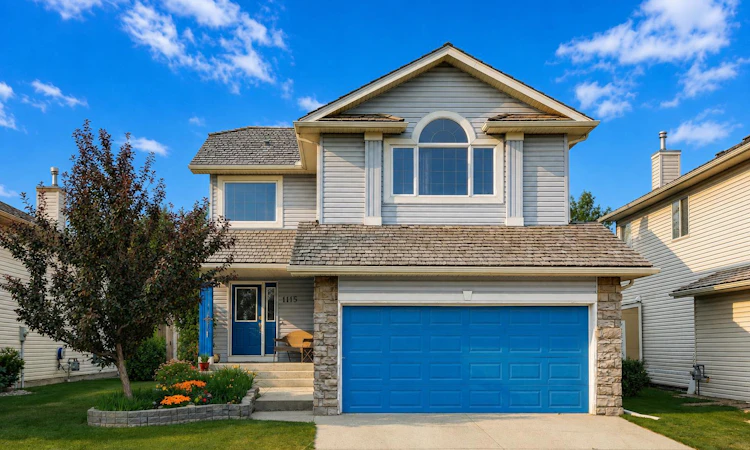
For Sale: 1115 Woodside Way NW, Airdrie, AB - REW
Boost your listing
Listing featured. Your listing will be featured on REW.
View featured placement
$649,900
4 bd 3 ba 1793 sf House

1115 Woodside Way NWAirdrie, AB, T4B 2S3

  • 4 Bed
  • 3 Bath
  • 1793 Sqft
  • House

About this home

**OPEN HOUSE July 25 & 26 | 1:00–4:00 PM** Welcome to Woodside Way, where mornings begin with peaceful golf course views and evenings end in the privacy of your beautifully landscaped backyard. Backing directly onto the fairways, this exceptionally maintained home offers the perfect balance of serenity, space, and everyday convenience in one of Airdrie's most sought-after communities. From the moment you arrive, the pride of ownership is unmistakable. With impressive curb appeal and thoughtful updates throughout, this is a home that has been genuinely loved and meticulously cared for over the years. At the heart of the home is a stunning kitchen designed for both everyday living and entertaining. Featuring quartz countertops, an abundance of cabinetry, and an impressively large walk-in pantry, it's a space that will delight anyone who loves to cook or host. The open-concept kitchen, dining, and living areas create an inviting atmosphere where family and friends naturally gather, while large windows frame the picturesque backyard and golf course beyond. The main floor also offers a convenient laundry room, a stylish powder room, and direct access to the double attached garage. Thoughtfully designed with a side access door for added functionality and ease of use, the garage makes everyday living even more convenient. Upstairs, a bright and spacious bonus room provides the ideal setting for movie nights, a playroom, or a quiet retreat. Two generously sized secondary bedrooms, a full bathroom, and an impressive primary suite complete the upper level. Wake up each morning to uninterrupted golf course views before stepping into your spacious walk-in closet and 5-piece spa-inspired ensuite, featuring a relaxing soaker tub, separate shower, and plenty of room to unwind after a long day. The basement extends your living space with a large family room, an additional bedroom, and a versatile nook that's perfect for a home office, study area, or craft space. A bathroom rough-in offers the opportunity to further customize the lower level to suit your needs. Comfort is built into every season with central air conditioning, built-in sound wiring, and countless thoughtful details waiting to be discovered. Outside, the mature backyard offers exceptional privacy while showcasing breathtaking views across the golf course. Families will appreciate having the school bus stop conveniently located right out front, community mailboxes just across the street, nearby schools, and the Woodside Golf Club only moments away. Beyond the home, you'll enjoy Woodside's scenic walking trails, beautiful green spaces, and welcoming, family-friendly atmosphere. Offering an exceptional location and an equally exceptional lifestyle, this is more than just a home—it's a place to relax, entertain, and create lasting memories. Don't miss your opportunity to experience everything this incredible Woodside property has to offer.
Listed by: Kaylie Cole, REMAX Innovations

Home facts and features

Price details
List Price
Home facts
Bedrooms
4
Full Bathrooms
2
Partial Bathrooms
1
Parking Spaces
2
Property Type
House
Lot Size
4792 ft²
Frontage
13.45 ft
Year Built
Built in 2002 (24 yrs old)
Style
2 Storey
Heating Type
Forced Air,Natural Gas
Cooling
Central Air
Basement Details
Full
Features
Back Yard, Bathroom Rough-in, Built-in Features, Ceiling Fan(s), Double Vanity, Gas, High Ceilings, Jetted Tub, Kitchen Island, Landscaped, Living Room, Main Level, No Smoking Home, On Golf Course, Open Floorplan, Other, Schools Nearby, Sidewalks, Walking/bike Paths
Amenities
Golf Course, Playground, Shopping Nearby
Appliances
Central Air Conditioner, Dishwasher, Dryer, Range Hood, Refrigerator, Stove(s), Washer
Agent details
Primary Agent
Primary Broker
REMAX Innovations
Listing details
Days on REW
1 Day
MLS® Number
A2331593
Source
Pillar 9
Board
Calgary Real Estate Board
Is this your listing? Help it to stand out.

Mortgage Calculator

Estimated Payments
Purchase Price
Mortgage Total
Down Payment
Amortization
25 Years
Interest Rate
3.99%

Connect with our mortgage partner

Aamir Khalique

Aamir Khalique

Dominion Lending

Found a home you love? Let's get you pre-approved and mortgage-ready so you can shop with confidence and make stronger offers.

Connect with a mortgage expert

The displayed rates are provided as guidance only, are not guaranteed, or are to be considered an approval of credit. Approval will be based solely on your personal situation. You are encouraged to speak with a Mortgage Professional for the most accurate information and to determine your eligibility.

Property Insights

Herons Crossing School
  • n/a
  • -
  • In Catchment
Ralph McCall School
  • n/a
  • -
  • In Catchment
Our Lady Queen Of Peace Elementary School
  • n/a
  • -
  • In Catchment
Atlas Learning Academy
  • n/a
  • -
  • In Catchment
Airdrie Learning Connection
  • n/a
  • -
  • In Catchment
École Edwards Elementary School
  • n/a
  • -
  • In Catchment
C.W. Perry School
  • n/a
  • -
  • In Catchment
Airdrie Koinonia Christian School
  • n/a
  • -
  • In Catchment
École Airdrie Middle School
  • n/a
  • -
  • In Catchment
George McDougall High School
  • n/a
  • -
  • In Catchment
School catchments and distances are intended to be used as reference only. To verify enrolment eligibility for a property, contact the school directly.Report Incorrect Info
Listing data is subject to copyright, disclaimer, and additional requirements from the data provider. See our Terms of Use for terms applicable to this listing. Listing data was last updated on 2026-07-25.






