For Sale: 111 Shillbeer Cove, Hinton Hill, AB - REW
Boost your listing
Listing featured. Your listing will be featured on REW.
View featured placement
$499,000
5 bd • 3 ba • 1150 sf • House

111 Shillbeer CoveHinton Hill, AB, T7V 1A9

  • 5 Bed
  • 3 Bath
  • 1150 Sqft
  • House

About this home

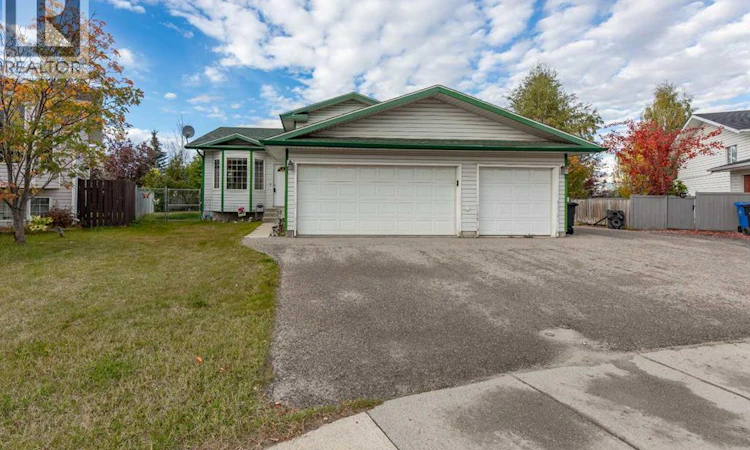
A rare find! This spacious 5 bedroom home sits on a massive pie-shaped lot and is complete with a triple attached garage. Through the front door, you're greeted by a large entry way that's open to the bright front living room. This main level features the kitchen at the rear along with a more formal dining space and a breakfast nook. The kitchen is functionally set-up with plenty of counter and cupboard space and newer stainless appliances. From the main floor, you can either go to the upper level with 3 bedrooms or down to the huge sunken family room with a gas fire place. All 3 bedrooms upstairs are a good size and the primary features a full ensuite bathroom and deep double closet. This level also offers a second 4pc bath. Along with the family room on the lower level, there's a bedroom, 2pc bath, access to the garage, and nicely located laundry room. This home keeps going to a 4th basement level which has the 5th bedroom, a large rec space, and a huge 4' crawl space with room for all the off-season storage. Outside, the pie-shaped lot makes for a large, private back yard with lots of greenery. There is a deck and flowerbeds and the yard is fully fenced. The 3 bay garage has a pull-through bay and the front driveway is paved. There's space for trailer parking and this home is located on a small, quiet cul-de-sac in the popular East Hardisty neighborhood. A large family home with space to grow! (id:63626)
Listed by: BRAD KOPP, ROYAL LEPAGE ANDRE KOPP & ASSOCIATES

Home facts and features

Price details
List Price
Gross Taxes for 2026
$4,278
Home facts
Bedrooms
5
Full Bathrooms
2
Partial Bathrooms
1
Parking Spaces
6
Parking Details
Parking Pad, Rv, Attached Garage
Property Type
House
Lot Size
11 ft x 0 ft (9481 ft²)
Depth
Frontage
11.62 meters
Year Built
Built in 1996 (30 yrs old)
Title
Freehold
Style
4 Level
Exterior Finish
Vinyl Siding
Heating Type
Forced Air
Basement Details
Partially finished, Partial
Appliances
Dishwasher, Dryer, Refrigerator, Stove, Washer, Window Coverings
Agent details
Primary Agent
Primary Broker
ROYAL LEPAGE ANDRE KOPP & ASSOCIATES
Listing details
Days on REW
1 Day
MLS® Number
A2348619
Source
Canadian Real Estate Association

Is this your listing? Help it to stand out.

Mortgage Calculator

Estimated Payments
Purchase Price
Mortgage Total
Down Payment
Amortization
25 Years
Interest Rate
3.99%

Connect with our mortgage partner

Glenn Jorgensen

Glenn Jorgensen

EBS Modern Mortgage Group

No Fees, Great Rates - 15 minutes with us, could save you thousands.

Connect with a mortgage expert

The displayed rates are provided as guidance only, are not guaranteed, or are to be considered an approval of credit. Approval will be based solely on your personal situation. You are encouraged to speak with a Mortgage Professional for the most accurate information and to determine your eligibility.

Property Insights

The Learning Connection (Hinton)
  • n/a
  • -
  • In Catchment
Crescent Valley School
  • n/a
  • -
  • In Catchment
Harry Collinge High School
  • n/a
  • -
  • In Catchment
Father Gerard Redmond Community Catholic School
  • n/a
  • -
  • In Catchment
École Mountain View School
  • n/a
  • -
  • In Catchment
St. Gregory Catholic School
  • n/a
  • -
  • In Catchment
Jasper Elementary School
  • n/a
  • -
  • In Catchment
École Desrochers
  • n/a
  • -
  • In Catchment
Jasper Junior Senior High School
  • n/a
  • -
  • In Catchment
School catchments and distances are intended to be used as reference only. To verify enrolment eligibility for a property, contact the school directly.Report Incorrect Info
Listing data is subject to copyright, disclaimer, and additional requirements from the data provider. See our Terms of Use for terms applicable to this listing. Listing data was last updated on 2026-09-29.
We use cookies and other technologies for functionality, security, and to provide you with a personalized experience on our online services. By continuing to use our online services, you agree to our Privacy Policy and Terms of Use. For information on how to adjust your privacy settings, visit our Cookie Policy.
Dismiss

