For Sale: 111 Reichley Street, Red Deer, AB - REW
Boost your listing
Listing featured. Your listing will be featured on REW.
View featured placement
$569,900
4 bd 3 ba 1542 sf House

111 Reichley StreetRed Deer, AB, T4P 3X8

  • 4 Bed
  • 3 Bath
  • 1542 Sqft
  • House

About this home

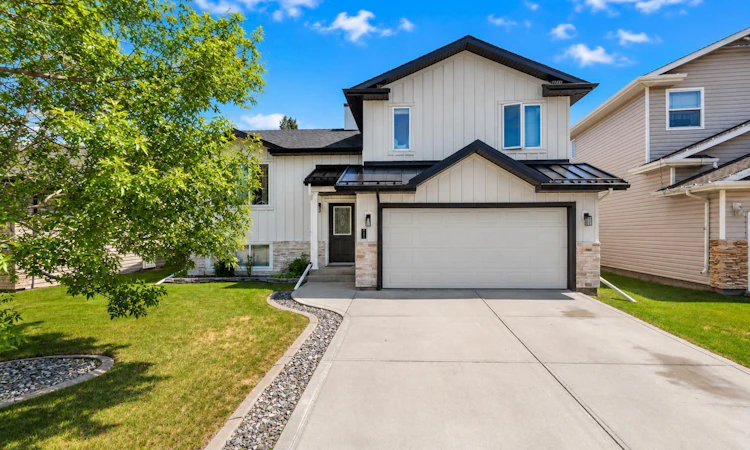
EXTENSIVELY RENOVATED INSIDE & OUT | 2 PRIMARY SUITES | 2024 ROOF, HARDIE BOARD SIDING & STONEWORK ~ This beautifully renovated 4-level split offers major interior and exterior updates with a flexible layout that works especially well for multi-generational living, extended family, guests, older children, or buyers wanting extra separation and privacy. With TWO primary-style suites, multiple living areas, and substantial renovations already completed, this home offers a level of function most homes in this range do not. ~ The main level features a spacious tiled entry, vaulted ceilings with decorative beams, updated laminate flooring, and a stunning renovated kitchen with two-tone cabinetry, crown moulding, quartz countertops, full tile backsplash, wall pantry with pull-outs, large island, and a NEWER induction stove and hood fan. The dining area offers direct access to the deck, creating an easy flow for everyday living and entertaining. ~ Upstairs offers 3 bedrooms, including the original primary bedroom with feature wall, double closets, and 4-piece ensuite, plus two additional bedrooms and a 4-piece bathroom. This level also features newer carpet, trim, paint, and bathroom updates. ~ The third level adds excellent everyday living space with a comfortable family room, laminate flooring, gas fireplace, and ground-level access to the backyard. This gives the home separation between living areas without losing connection to the yard. ~ The fourth/lower level is where the home truly stands apart, offering a second primary-style suite with large windows, custom shelving and bed frame, walk-in closet, and an impressive ensuite with dual vanities, a large tile and glass shower, and heated floors. A storage/wine room adds excellent flexibility, with additional storage available in the crawl space. ~ Outside, the yard is nicely landscaped with concrete curbing, a firepit area, deck, and garden shed with power. ~ Major updates include the deck and hot water tank in 2019, lower level redevelopment in 2020, upper bedroom/bathroom/trim/paint updates in 2023, full kitchen/living/dining/entry renovation plus Hardie Board siding, exterior stonework, and roof in 2024, carpet replacement in 2025, and the NEWER induction stove and hood fan. A move-in ready home with substantial renovation work already completed and a flexible layout most homes simply do not offer.
Listed by: Warren Hansen, CIR Realty

Home facts and features

Price details
List Price
Home facts
Bedrooms
4
Full Bathrooms
3
Parking Spaces
2
Property Type
House
Lot Size
6534 ft²
Frontage
48.53 ft
Year Built
Built in 2002 (24 yrs old)
Style
4 Level Split
Heating Type
In Floor,Forced Air,Natural Gas
Basement Details
Full
Features
Back Lane, Back Yard, Bookcases, Breakfast Bar, Ceiling Fan(s), Double Vanity, Fire Pit, Gas, In Basement, Kitchen Island, Park, Private Entrance, Private Yard, Quartz Counters, Rectangular Lot, Schools Nearby, Vaulted Ceiling(s), Vinyl Windows, Walk-in Closet(s), Walking/bike Paths
Amenities
Playground, Shopping Nearby, Storage
Appliances
See Remarks
Agent details
Primary Agent
Primary Broker
CIR Realty
Listing details
Days on REW
28 Days
Property Views
20
MLS® Number
A2324480
Source
Pillar 9
Board
Central Alberta REALTORS® Association
Is this your listing? Help it to stand out.

Mortgage Calculator

Estimated Payments
Purchase Price
Mortgage Total
Down Payment
Amortization
25 Years
Interest Rate
3.99%

Connect with our mortgage partner

Aamir Khalique

Aamir Khalique

Dominion Lending

Found a home you love? Let's get you pre-approved and mortgage-ready so you can shop with confidence and make stronger offers.

Connect with a mortgage expert

The displayed rates are provided as guidance only, are not guaranteed, or are to be considered an approval of credit. Approval will be based solely on your personal situation. You are encouraged to speak with a Mortgage Professional for the most accurate information and to determine your eligibility.

Property Insights

École Barrie Wilson Elementary School
  • n/a
  • -
  • In Catchment
Holy Family School
  • n/a
  • -
  • In Catchment
Mattie McCullough Elementary School
  • n/a
  • -
  • In Catchment
Hunting Hills High School
  • n/a
  • -
  • In Catchment
Father Henri Voisin
  • n/a
  • -
  • In Catchment
Joseph Welsh School
  • n/a
  • -
  • In Catchment
St. Joseph High School
  • n/a
  • -
  • In Catchment
École Secondaire Notre Dame High School
  • n/a
  • -
  • In Catchment
St. Thomas Aquinas School
  • n/a
  • -
  • In Catchment
Maryview School
  • n/a
  • -
  • In Catchment
School catchments and distances are intended to be used as reference only. To verify enrolment eligibility for a property, contact the school directly.Report Incorrect Info
Listing data is subject to copyright, disclaimer, and additional requirements from the data provider. See our Terms of Use for terms applicable to this listing. Listing data was last updated on 2026-07-23.

