For Sale: 111-203 Lynnview Road SE, Calgary, AB - REW
Boost your listing
Listing featured. Your listing will be featured on REW.
View featured placement
$325,000
3 bd • 2 ba • 1067 sf • Townhouse

111 - 203 Se Lynnview RoadCalgary, AB, T2C 2C6

Ogden
  • 3 Bed
  • 2 Bath
  • 1067 Sqft
  • Townhouse

About this home

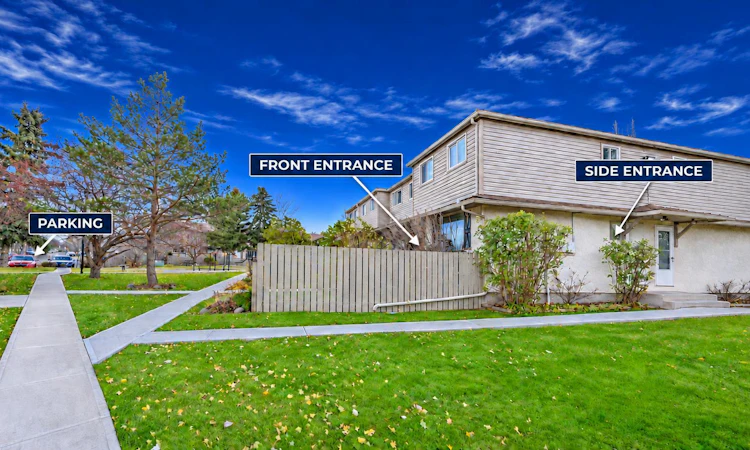
THE END UNIT NEIGHBOURS WISH THEY HAD! Morning coffee on your patio, summer evenings in your fenced front yard, and the Bow River Pathway right beside your home—welcome to Riverside Gate! Set at the end of the townhouse row, Unit 111 at 203 Lynnview Road SE enjoys mature evergreens and landscaped green space alongside it. Follow the ravine toward Beaver Dam Flats, catch views of the downtown skyline along the way, and discover how easily a quick walk can become your favourite part of the day. Owned by the same owner for decades, this home is ready for its next chapter. Bring your ideas and explore the opportunity to update the finishes, add your personal style, and potentially build value in a setting you’ll love coming home to. Inside, a separate living room offers a cozy retreat, while the bright eat-in kitchen has room to gather around a full dining table. Well-maintained cabinetry, generous counter space, and a dedicated pantry keep everything close at hand, whether you’re making a quiet breakfast or hosting Sunday dinner. Two entrances, including a convenient side entrance, make everyday living that much easier. At only $353.99 per month, the condo fee includes water, sewer, condo corporation insurance, professional management, reserve fund contributions, parking, and common area maintenance. Come for the home. Stay for the setting. Book your showing, bring your walking shoes, and experience this special corner of Riverside Gate for yourself!
Listed by: Anna King, RE/MAX West Real Estate

Home facts and features

Price details
List Price
Strata Maintenance Fees
$354 Monthly
Home facts
Bedrooms
3
Full Bathrooms
1
Partial Bathrooms
1
Parking Spaces
1
Parking Details
Assigned
Property Type
Townhouse
Year Built
Built in 1978 (48 yrs old)
Style
2 Storey
Exterior Finish
Brick, Stucco, Vinyl Siding, Wood Frame
Heating Type
Forced Air, Natural Gas
Basement Details
Partial
Features
In Basement, Natural Woodwork, No Animal Home, No Smoking Home, Schools Nearby, Separate Entrance, Shopping Nearby, Sidewalks, Walking/bike Paths
Amenities
Park, Parking, Playground, Snow Removal, Trash
Appliances
Dishwasher, Dryer, Microwave, Range Hood, Stove, Washer
Community
Agent details
Primary Agent
Primary Broker
RE/MAX West Real Estate
Listing details
Days on REW
2 Days
MLS® Number
A2312221
Source
Pillar 9
Board
Calgary Real Estate Board
Is this your listing? Help it to stand out.

Mortgage Calculator

provided by REW Digital Ltd
Estimated Payments
Purchase Price
Mortgage Total
Down Payment
Amortization
25 Years
Interest Rate
3.99%

Connect with our mortgage partner

Farzad Behzadi

Farzad Behzadi

RTC Mortgage - Farzad Behzadi

Mortgage advice tailored to your goals. From purchases to renewals and refinances, I simplify the process and find the right fit. English, Persian, Cantonese & Mandarin.

Connect with a mortgage expert

The displayed rates are provided as guidance only, are not guaranteed, or are to be considered an approval of credit. Approval will be based solely on your personal situation. You are encouraged to speak with a Mortgage Professional for the most accurate information and to determine your eligibility.

Property Insights

Banting And Best School
  • n/a
  • -
  • In Catchment
Sherwood School
  • n/a
  • -
  • In Catchment
St. Bernadette School
  • n/a
  • -
  • In Catchment
Almadina Language Charter Academy (Ogden Campus)
  • n/a
  • -
  • In Catchment
Third Academy Calgary South
  • n/a
  • -
  • In Catchment
The Third Academy
  • n/a
  • -
  • In Catchment
West Island College
  • n/a
  • -
  • In Catchment
Riverbend School
  • n/a
  • -
  • In Catchment
Holy Angels School
  • n/a
  • -
  • In Catchment
Le Roi Daniels School
  • n/a
  • -
  • In Catchment
School catchments and distances are intended to be used as reference only. To verify enrolment eligibility for a property, contact the school directly.Report Incorrect Info
Listing data is subject to copyright, disclaimer, and additional requirements from the data provider. See our Terms of Use for terms applicable to this listing. Listing data was last updated on 2026-11-11.
We use cookies and other technologies for functionality, security, and to provide you with a personalized experience on our online services. By continuing to use our online services, you agree to our Privacy Policy and Terms of Use. For information on how to adjust your privacy settings, visit our Cookie Policy.
Dismiss