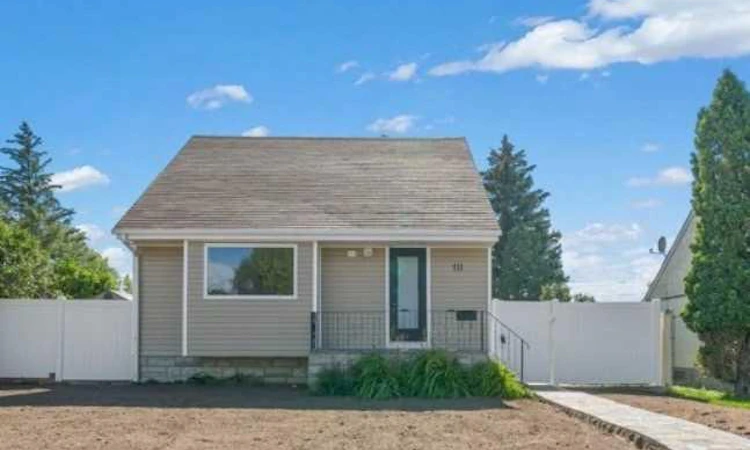
For Sale: 111 10 Street SW, Medicine Hat, AB - REW
Boost your listing
Listing featured. Your listing will be featured on REW.
View featured placement
$398,700
3 bd 3 ba 1175 sf House

111 10th Street SWMedicine Hat, AB, T1A 4R1

  • 3 Bed
  • 3 Bath
  • 1175 Sqft
  • House

About this home

WELCOME TO THIS BEAUTIFULLY RENOVATED, BRIGHT & MODERN HOME ON THE POPULAR SW HILL!! If you’re looking for a home where the work has already been done, THIS IS THE ONE!! From the moment you step inside, you’ll appreciate the BRIGHT, CLEAN & OPEN FEEL, along with an incredible list of BRAND-NEW UPDATES THROUGHOUT!! Enter into the welcoming LIVING ROOM, which flows seamlessly into the OPEN-CONCEPT KITCHEN & ATTACHED BUTLER PANTRY, creating a fantastic space for everyday living and entertaining!! The BRAND-NEW KITCHEN feels fresh and modern and features QUARTZ COUNTERTOPS, SOFT-CLOSE CABINETS, a BRAND-NEW FRIDGE & STOVE, plus a dishwasher that is approximately 8 MONTHS OLD!! You’ll also love the convenient PULL-OUT RECYCLING & GARBAGE STORAGE and WATER LINE TO THE FRIDGE, with easy access located in the front closet!! Continue down the main-floor hallway to the convenient MAIN FLOOR LAUNDRY ROOM (WASHER & DRYER included), along with a 2-PIECE BATHROOM for added convenience!! Next is the spacious MAIN FLOOR PRIMARY BEDROOM, complete with its own WALK-IN CLOSET and a beautiful BRAND-NEW 3-PIECE ENSUITE!! Having the primary bedroom, ensuite and laundry all on the main floor makes for a functional and comfortable layout!! Head upstairs where you’ll find 2 MORE BEDROOMS along with another BRAND-NEW 4-PIECE BATHROOM!! With 3 BEDROOMS & 3 BATHROOMS in total (1 bedroom would be the perfect size for a nursery or office) And the updates don’t stop there!! This home features NEW VINYL FLOORING THROUGHOUT, ALL-NEW POT LIGHTS, ALL-NEW WINDOWS ON THE MAIN & UPPER LEVELS, ALL-NEW DOORS, ALL-NEW PLUMBING & ELECTRICAL, a BRAND-NEW KITCHEN and BRAND-NEW BATHROOMS! You name it, IT’S BEEN DONE! Step outside and you’ll find even more to love!! The exterior features BRAND-NEW SIDING, a BRAND-NEW DECK, VINYL FENCING and a LARGE YARD ready for you to make it your own!! The seller is even offering a $1,000 LANDSCAPING ALLOWANCE!! Car enthusiasts, hobbyists or anyone needing extra storage will appreciate the SINGLE DETACHED HEATED GARAGE, complete with TONS OF EXTRA PARKING!! ALL SHELVING STAYS, along with the BASEMENT FREEZER & DESK!! With SO MANY UPDATES, SO MUCH INCLUDED and an incredible transformation inside and out, this fresh and modern home is ready for its next owners to MOVE IN, UNPACK & ENJOY!! CALL YOUR FAVORITE REALTOR® TODAY TO BOOK YOUR PRIVATE VIEWING!!
Listed by: COLLEEN KELLY, ROYAL LEPAGE COMMUNITY REALTY

Home facts and features

Price details
List Price
Home facts
Bedrooms
3
Full Bathrooms
2
Partial Bathrooms
1
Parking Spaces
1
Property Type
House
Lot Size
6099 ft²
Frontage
50.00 ft
Year Built
Built in 1949 (77 yrs old)
Style
1 and Half Storey
Heating Type
Forced Air
Basement Details
Full
Features
Back Lane, Front Yard, Landscaped, Main Level, No Animal Home, No Smoking Home, Private Yard, Quartz Counters, Recessed Lighting, Schools Nearby, Sidewalks
Amenities
Playground, Shopping Nearby, Storage, Tennis Courts
Appliances
Dishwasher, Dryer, Freezer, Garage Control(s), Refrigerator, Stove(s), Washer
Agent details
Primary Agent
Primary Broker
ROYAL LEPAGE COMMUNITY REALTY
Listing details
Days on REW
1 Day
MLS® Number
A2342212
Source
Pillar 9
Board
Medicine Hat Real Estate Board Co-op
Is this your listing? Help it to stand out.

Mortgage Calculator

Estimated Payments
Purchase Price
Mortgage Total
Down Payment
Amortization
25 Years
Interest Rate
3.99%

Connect with our mortgage partner

Gurkirat Athwal

Gurkirat Athwal

CIBC Mortgage

Mortgages, made clear. Bank-trained underwriting meets real estate expertise — for buyers, owners, and investors alike.

Connect with a mortgage expert

The displayed rates are provided as guidance only, are not guaranteed, or are to be considered an approval of credit. Approval will be based solely on your personal situation. You are encouraged to speak with a Mortgage Professional for the most accurate information and to determine your eligibility.

Property Insights

Connaught School
  • n/a
  • -
St. Mary's School
  • n/a
  • -
Medicine Hat High School
  • n/a
  • -
École Les Cypres
  • n/a
  • -
Herald School
  • n/a
  • -
River Heights Elementary School
  • n/a
  • -
Alexandra Middle School
  • n/a
  • -
Pas
  • n/a
  • -
Central High School
  • n/a
  • -
Beyond Walls Outreach School
  • n/a
  • -
School catchments and distances are intended to be used as reference only. To verify enrolment eligibility for a property, contact the school directly.Report Incorrect Info
Listing data is subject to copyright, disclaimer, and additional requirements from the data provider. See our Terms of Use for terms applicable to this listing. Listing data was last updated on 2026-09-05.
We use cookies and other technologies for functionality, security, and to provide you with a personalized experience on our online services. By continuing to use our online services, you agree to our Privacy Policy and Terms of Use. For information on how to adjust your privacy settings, visit our Cookie Policy.
Dismiss

