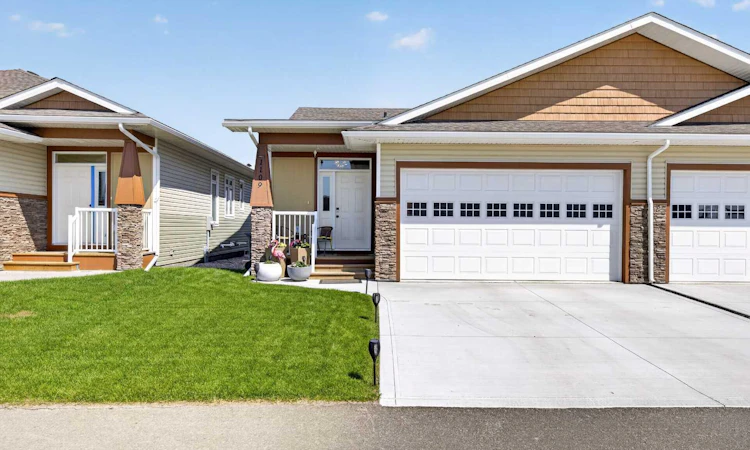
For Sale: 1109 Cornerstone Crescent, Olds, AB - REW
Boost your listing
Listing featured. Your listing will be featured on REW.
View featured placement
$619,000
3 bd 3 ba 1195 sf Duplex

1109 Cornerstone CrescentOlds, AB, T4H 0B7

  • 3 Bed
  • 3 Bath
  • 1195 Sqft
  • Duplex

About this home

This Cornerstone half duplex is in the much desired community of Cornerstone Village. It is well designed with your comfort in mind, with its low maintenance living, exceptional styling, functionality and ease for those ready for the simplified retirement. Come in and see the open plan living area for yourself which is ideal for everyday living as well as entertaining the guests. The natural light adds to the comfort of this home. The kitchen comes with an extra large island just to give you the working and entertainment space. Some features include the quartz counter tops, amazing back splash, plenty of room to work, storage for all things kitchen and you will still be a part of the entertainment with the open plan living. Running throughout, is the upgraded, low maintenance flooring. The main floor primary bedroom has a well laid out ensuite and a closet space to be proud of. The laundry is conveniently located here as well. All doors are designed for wheelchair accessibility. Other features include a custom island, lighted mirrors in the primary bathroom, custom sink in half bath, wall sconces in living room and primary bedroom and the basement bedroom. There is an electric fireplace and mantel on main floor, extra pullout shelves in the pantry and upgraded lighting in the kitchen. The fully finished basement has also been done to the highest of standards. The basement is plumbed in for in-floor heating, and the furnace is plumbed in for you to attach the air conditioner. There is also wiring in place for an additional kitchen (stove) and also boasts a large storage room. The garage is heated. There is probably more that I have missed, so do not delay in coming to see this property for yourself! Call your realtor today.
Listed by: Merrell Dickie, Royal LePage Wildrose Real Estate

Home facts and features

Price details
List Price
Strata Maintenance Fees
$295 Monthly
Home facts
Bedrooms
3
Full Bathrooms
2
Partial Bathrooms
1
Parking Spaces
2
Parking Details
Attached Garage
Property Type
Duplex
Lot Size
3921 ft²
Frontage
41.00 ft
Year Built
Built in 2024 (2 yrs old)
Style
Attached-Side by Side,Bungalow
Heating Type
Forced Air,Natural Gas
Basement Details
Full
Features
Backs On To Park/green Space, Ceiling Fan(s), Electric, Kitchen Island, Landscaped, Lawn, Low Maintenance Landscape, Main Level, No Animal Home, No Smoking Home, Private Yard
Amenities
Community Gardens, Shopping Nearby
Appliances
Dishwasher, Garage Control(s), Microwave Hood Fan, Refrigerator, Washer/Dryer, Window Coverings
Agent details
Primary Agent
Primary Broker
Royal LePage Wildrose Real Estate
Listing details
Days on REW
7 Days
MLS® Number
A2328926
Source
Pillar 9
Board
REALTORS® Association of South Central Alberta
Is this your listing? Help it to stand out.

Mortgage Calculator

Estimated Payments
Purchase Price
Mortgage Total
Down Payment
Amortization
25 Years
Interest Rate
3.99%

Connect with our mortgage partner

Aamir Khalique

Aamir Khalique

Dominion Lending

Found a home you love? Let's get you pre-approved and mortgage-ready so you can shop with confidence and make stronger offers.

Connect with a mortgage expert

The displayed rates are provided as guidance only, are not guaranteed, or are to be considered an approval of credit. Approval will be based solely on your personal situation. You are encouraged to speak with a Mortgage Professional for the most accurate information and to determine your eligibility.

Property Insights

Holy Trinity School
  • n/a
  • -
École Deer Meadow School
  • n/a
  • -
Horizon Alternate Program
  • n/a
  • -
École Olds Elementary School
  • n/a
  • -
Olds Career High School
  • n/a
  • -
Off Campus Learning
  • n/a
  • -
Home Base
  • n/a
  • -
Olds Mountain View Christian School
  • n/a
  • -
Olds Junior Senior High School
  • n/a
  • -
School catchments and distances are intended to be used as reference only. To verify enrolment eligibility for a property, contact the school directly.Report Incorrect Info
Listing data is subject to copyright, disclaimer, and additional requirements from the data provider. See our Terms of Use for terms applicable to this listing. Listing data was last updated on 2026-07-21.

