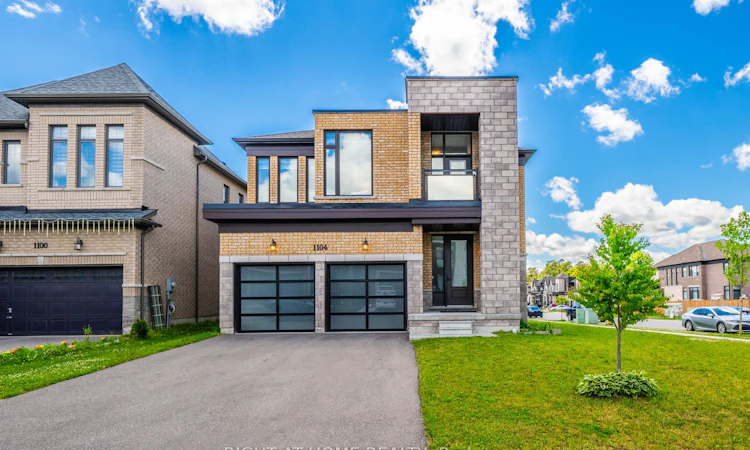
For Sale: 1104 Edinburgh Drive, Woodstock, ON - REW
Boost your listing
Listing featured. Your listing will be featured on REW.
View featured placement
$979,000
4 bd 5 ba 3000 - 3500 sf House
1104 Edinburgh Drive
Street ViewDirections

1104 Edinburgh DriveWoodstock, ON, N4T 0M2

  • 4 Bed
  • 5 Bath
  • 3000 - 3500 Sqft
  • House

About this home

Experience elevated living in this stunning newly built detached home, perfectly positioned on a premium 60-foot corner lot and designed to maximize natural light from every angle. Offering approximately generous living space with a thoughtful layout, this exceptional residence combines luxury, comfort, and functionality for today's modern family. Step inside to discover bright and spacious principal rooms, soaring ceilings, and expansive windows that flood the home with sunlight throughout the day. The open-concept main floor is ideal for both everyday living and entertaining, featuring elegant finishes, a spacious living and dining area, and a beautifully designed kitchen with ample cabinetry, premium finishes, and a large island perfect for gathering with family and friends. The home boasts 4 generously sized bedrooms, each complete with its own private ensuite bathroom, providing unmatched convenience, privacy, and comfort for every family member. The luxurious primary suite serves as a private retreat, featuring a spa-inspired ensuite and a spacious walk-in closet. Additional highlights include: Premium 60-foot corner lot with enhanced curb appeal, Brand-new construction with modern design and quality craftsmanship, 4 spacious bedrooms, each with a private ensuite bathroom, 5 bathrooms in total. Bright, sun-filled interior with large windows throughout, Open-concept layout ideal for entertaining and family living, Elegant finishes and contemporary design elements, Rare 3-car garage offering exceptional storage and parking, No sidewalk, allowing for additional driveway parking and greater convenience, Spacious backyard with endless possibilities for outdoor enjoyment, Ideal for large or multi-generational families seeking both space and privacy
Listed by: Sudarshan Sharma, Salesperson, RIGHT AT HOME REALTY

Home facts and features

Price details
List Price
Gross Taxes for 2026
$8,012
Home facts
Bedrooms
4
Full Bathrooms
5
Parking Spaces
7
Parking Details
Private Double
Property Type
House
Lot Size
60 ft x 118 ft (7196 ft²)
Depth
118.37
Frontage
60.8
Year Built
0 - 5 yrs old
Exterior Finish
Brick
Heating Type
Forced Air, Gas
Cooling
Central Air
Basement Details
Full
Agent details
Primary Agent
Sudarshan Sharma
Primary Broker
RIGHT AT HOME REALTY
Listing details
Days on REW
31 Days
MLS® Number
X13481920
Source
Toronto Real Estate Board
Is this your listing? Help it to stand out.

Mortgage Calculator

Estimated Payments
Purchase Price
Mortgage Total
Down Payment
Amortization
25 Years
Interest Rate
3.99%

Connect with our mortgage partner

REW Money

REW Money

REW Money

Connect with a mortgage expert

The displayed rates are provided as guidance only, are not guaranteed, or are to be considered an approval of credit. Approval will be based solely on your personal situation. You are encouraged to speak with a Mortgage Professional for the most accurate information and to determine your eligibility.

Property Insights

Algonquin Public School
  • Public
  • JK - 8
St Michael's
  • Catholic
  • JK - 8
Roch Carrier French Immersion Public School
  • Public
  • K - 8
Northdale Public School
  • Public
  • JK - 8
Huron Park Secondary School
  • Public
  • 9 - 12
Springbank Public School
  • Public
  • JK - 8
É Élém C Sainte-Marguerite-Bourgeoys
  • Catholic
  • JK - 6
ÉS C École secondaire Notre-Dame
  • Catholic
  • 7 - 12
Winchester Street Public School
  • Public
  • JK - 8
Holy Family School
  • Catholic
  • JK - 8
School catchments and distances are intended to be used as reference only. To verify enrolment eligibility for a property, contact the school directly.Report Incorrect Info
Listing data is subject to copyright, disclaimer, and additional requirements from the data provider. See our Terms of Use for terms applicable to this listing. Listing data was last updated on 2026-07-24.

