For Sale: 1101 Cornerstone Crescent, Olds, AB - REW
Boost your listing
Listing featured. Your listing will be featured on REW.
View featured placement
$599,900
3 bd 3 ba 1199 sf Duplex

1101 Cornerstone CrescentOlds, AB, T4H 0B7

  • 3 Bed
  • 3 Bath
  • 1199 Sqft
  • Duplex

About this home

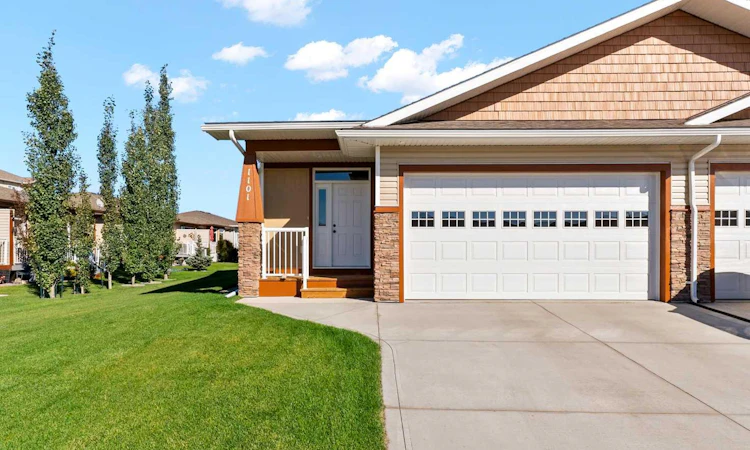
Built in 2025, this beautifully designed 3-bedroom plus office, 3-bathroom home offers a thoughtful blend of style, functionality, and everyday luxury. Ideally situated in Cornerstone Village in Olds, this home backs onto shared green space, offering a lovely sense of openness and privacy right outside your door. Step inside and you’ll immediately appreciate the bright, inviting main floor. A dedicated office provides the perfect space for working from home, while the convenient 2-piece bathroom features elegant quartz countertops. The heart of the home is the beautifully appointed kitchen, offering an abundance of cabinetry and cupboards, generous quartz countertops, and plenty of room to gather, cook, and entertain. The open-concept living and dining area creates a warm and welcoming space for both quiet evenings and hosting friends and family. From here, step outside onto the back deck (with BBQ gas hook up) and enjoy your morning coffee or evening gatherings while overlooking the shared green space behind the home. The primary suite is designed as your own private retreat, featuring a spacious walk-in closet and a luxurious ensuite complete with dual sinks. Conveniently located in the walk-in closet, the stacking washer and dryer make everyday living effortless. Downstairs, the fully finished basement expands your living space with the added comfort of in-floor heating. Two generously sized bedrooms provide plenty of room for family, guests, or hobbies, while the large recreation room offers endless possibilities for a home theatre, games room, gym, or cozy gathering space. A 4-piece bathroom, linen closets, and abundant storage ensure everything has its place. An instant hot water tank and central air conditioning adds another touch of modern convenience. Completing this exceptional home is the heated double attached garage, equipped with an overhead gas heater—perfect for keeping vehicles, tools, and projects comfortable through Alberta’s colder months. Thoughtfully designed, beautifully finished, and ready to welcome its next owners, this is a home where modern style meets everyday comfort. Come experience everything Cornerstone Village living has to offer.
Listed by: Dave Becker, CIR Realty

Home facts and features

Price details
List Price
Strata Maintenance Fees
$295 Monthly
Home facts
Bedrooms
3
Full Bathrooms
2
Partial Bathrooms
1
Parking Spaces
2
Parking Details
Attached Garage
Property Type
Duplex
Lot Size
3921 ft²
Frontage
41.00 ft
Year Built
Built in 2025 (1 yrs old)
Style
Attached-Side by Side,Bungalow
Heating Type
In Floor,Forced Air
Cooling
Central Air
Basement Details
Full
Features
Backs On To Park/green Space, Bbq Gas Line, Central Vacuum, Landscaped, Main Level, Quartz Counters, Schools Nearby, Walking/bike Paths
Amenities
Shopping Nearby, Snow Removal
Appliances
Central Air Conditioner, Dishwasher, Garage Control(s), Microwave, Refrigerator, Stove, Washer/Dryer
Agent details
Primary Agent
Primary Broker
CIR Realty
Secondary Agent
Secondary Broker
CIR Realty
Listing details
Days on REW
1 Day
MLS® Number
A2345825
Source
Pillar 9
Board
Calgary Real Estate Board
Is this your listing? Help it to stand out.

Mortgage Calculator

Estimated Payments
Purchase Price
Mortgage Total
Down Payment
Amortization
25 Years
Interest Rate
3.99%

Connect with our mortgage partner

Glenn Jorgensen

Glenn Jorgensen

EBS Modern Mortgage Group

No Fees, Great Rates - 15 minutes with us, could save you thousands.

Connect with a mortgage expert

The displayed rates are provided as guidance only, are not guaranteed, or are to be considered an approval of credit. Approval will be based solely on your personal situation. You are encouraged to speak with a Mortgage Professional for the most accurate information and to determine your eligibility.

Property Insights

Holy Trinity School
  • n/a
  • -
École Deer Meadow School
  • n/a
  • -
Horizon Alternate Program
  • n/a
  • -
École Olds Elementary School
  • n/a
  • -
Olds Career High School
  • n/a
  • -
Off Campus Learning
  • n/a
  • -
Home Base
  • n/a
  • -
Olds Mountain View Christian School
  • n/a
  • -
Olds Junior Senior High School
  • n/a
  • -
School catchments and distances are intended to be used as reference only. To verify enrolment eligibility for a property, contact the school directly.Report Incorrect Info
Listing data is subject to copyright, disclaimer, and additional requirements from the data provider. See our Terms of Use for terms applicable to this listing. Listing data was last updated on 2026-09-18.
We use cookies and other technologies for functionality, security, and to provide you with a personalized experience on our online services. By continuing to use our online services, you agree to our Privacy Policy and Terms of Use. For information on how to adjust your privacy settings, visit our Cookie Policy.
Dismiss

