For Sale: 110 Trotchie Crescent, Saskatoon, SK - REW
Boost your listing
Listing featured. Your listing will be featured on REW.
View featured placement
$689,000
4 bd • 3 ba • 1892 sf • House
$689,000

110 Trotchie CrescentSaskatoon, SK, S7K 7V8

  • 4 Bed
  • 3 Bath
  • 1892 Sqft
  • House

About this home

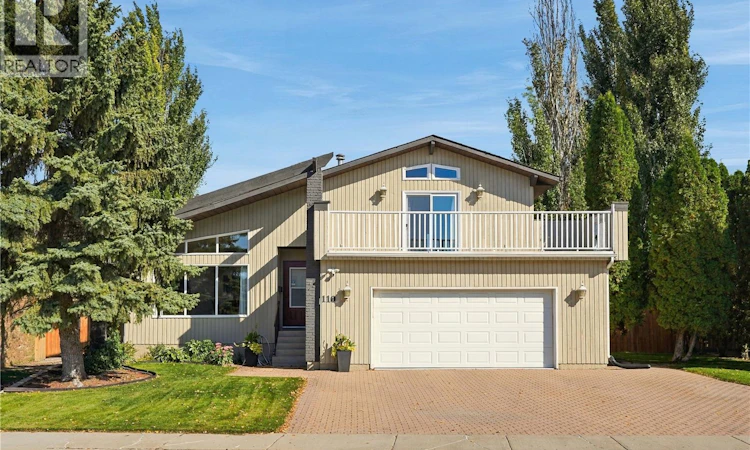
Welcome to this immaculate two-storey split, ideally situated on a quiet crescent in sought-after Silverwood Heights. Set on a large, beautifully landscaped lot with a private, park-like backyard, this home offers an exceptional setting for family living. Bright and filled with natural light, the home features large windows and a vaulted ceiling that create an open and welcoming feel. The main floor offers a generous living room and formal dining area, along with a spacious oak kitchen and adjoining dining nook. Patio doors lead to the deck and gorgeous backyard—a fantastic space for kids, pets, summer barbecues, entertaining, or simply relaxing and enjoying the privacy. The third level features a cozy family room with a wood-burning fireplace. A three-piece bathroom, convenient laundry area, and direct access to the attached garage complete this level. Upstairs, you’ll find three bedrooms, including a spacious primary retreat with a walk-in closet, three-piece ensuite, and access to a large private balcony overlooking the street. The basement provides even more finished living space with brand-new carpet, a large recreation room, an additional bedroom, and plenty of storage. Recent updates include select newer windows, shingles and eavestroughs, deck, fence, and brand-new carpet. The insulated and heated double attached garage, large double driveway, and RV parking provide plenty of room for vehicles, recreational toys, and storage. With four bedrooms, three bathrooms, multiple living areas, an incredible park-like yard, and a prime Silverwood location, this home offers the space and versatility a growing family needs. A wonderful opportunity to put down roots in one of Saskatoon’s most established north-end neighbourhoods. As per the Seller’s direction, all offers will be presented on 09/27/2026 7:00PM. (id:63626)
Listed by: Tracy Rosner, Salesperson, Coldwell Banker Signature

Home facts and features

Price details
List Price
$689,000
Gross Taxes for 2026
$5,700
Home facts
Bedrooms
4
Full Bathrooms
3
Parking Details
Parking Space(s), Interlocked, Heated Garage, Attached Garage
Property Type
House
Lot Size
8509 ft²
Depth
Year Built
Built in 1986 (40 yrs old)
Title
Freehold
Style
2 Level
Heating Type
Forced air, Natural gas
Cooling
Central air conditioning
Basement Details
Full
Features
Rectangular, Treed
Appliances
Dishwasher, Dryer, Freezer, Garage door opener remote(s), Microwave, Refrigerator, Stove, Washer, Window Coverings
Agent details
Primary Agent
Tracy Rosner
Primary Broker
Coldwell Banker Signature
Listing details
Days on REW
2 Days
MLS® Number
SK049454
Source
Canadian Real Estate Association

Is this your listing? Help it to stand out.

Mortgage Calculator

Estimated Payments
Purchase Price
Mortgage Total
Down Payment
Amortization
25 Years
Interest Rate
3.99%

The displayed rates are provided as guidance only, are not guaranteed, or are to be considered an approval of credit. Approval will be based solely on your personal situation. You are encouraged to speak with a Mortgage Professional for the most accurate information and to determine your eligibility.

Property Insights

Sister O'Brien School
  • n/a
  • K - 8
  • In Catchment
Silverwood Heights School
  • n/a
  • K - 8
  • In Catchment
Marion M. Graham Collegiate
  • n/a
  • 9 - 12
  • In Catchment
School catchments and distances are intended to be used as reference only. To verify enrolment eligibility for a property, contact the school directly.Report Incorrect Info
Listing data is subject to copyright, disclaimer, and additional requirements from the data provider. See our Terms of Use for terms applicable to this listing. Listing data was last updated on 2026-09-25.
We use cookies and other technologies for functionality, security, and to provide you with a personalized experience on our online services. By continuing to use our online services, you agree to our Privacy Policy and Terms of Use. For information on how to adjust your privacy settings, visit our Cookie Policy.
Dismiss

