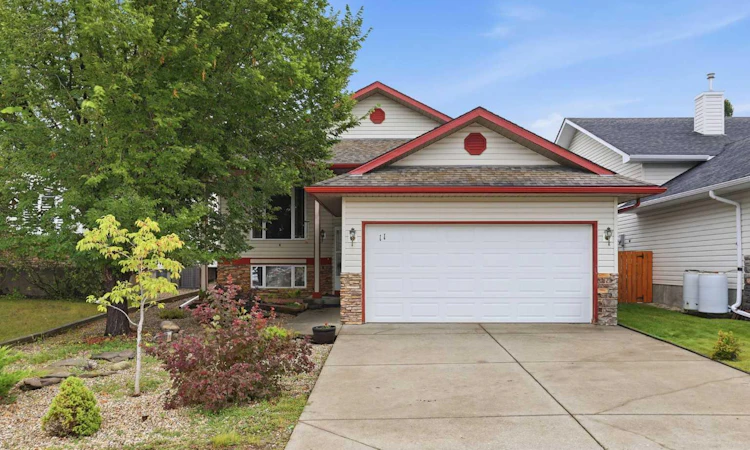
For Sale: 11 Westfall Crescent, Okotoks, AB - REW
Boost your listing
Listing featured. Your listing will be featured on REW.
View featured placement
$579,900
4 bd 3 ba 1310 sf House

11 Westfall CrescentOkotoks, AB, T0L 1T4

  • 4 Bed
  • 3 Bath
  • 1310 Sqft
  • House

About this home

Welcome to 11 Westfall Crescent, tucked into the established and desirable community of Westmount in Okotoks. Family-fashioned and lovingly cared for over the years, this is a home ready for a new family to begin making memories of their own. The bright and comfortable main floor offers a functional layout with three bedrooms, including an impressively spacious primary bedroom with a 4-piece ensuite. At the heart of the home is the large, comfortable kitchen with centre island and generous eating area, filled with natural light and overlooking the beautiful rear yard. It’s an inviting space for busy mornings, family dinners and gathering with friends. Step outside to the large, private and treed south-facing backyard — a wonderful space to relax, garden, entertain or simply enjoy those long summer days. Downstairs, the partially finished basement already offers a generous family room with a cozy gas fireplace, a bathroom with walk-in shower and a spacious laundry room. The remaining unfinished area provides plenty of opportunity to add additional living space, bedrooms, a home gym, office or storage and finish it exactly the way you want. Located on a quiet crescent in a mature, family-friendly neighbourhood, close to parks, schools, pathways, shopping and all the everyday conveniences you need. A solid, well-loved home with a great layout, a beautiful south-facing backyard and plenty of opportunity to make it your own and begin its next chapter.
Listed by: Kathy Thirsk, RE/MAX First

Home facts and features

Price details
List Price
Home facts
Bedrooms
4
Full Bathrooms
3
Parking Spaces
2
Property Type
House
Lot Size
5228 ft²
Frontage
44.06 ft
Year Built
Built in 2000 (26 yrs old)
Style
Bi-Level
Heating Type
Forced Air
Basement Details
Full
Features
Back Yard, Breakfast Bar, Built-in Features, Ceiling Fan(s), Garden, Gas, In Basement, Kitchen Island, Park, Private Yard, Schools Nearby, See Remarks, Walk-in Closet(s)
Amenities
Playground, Shopping Nearby, Storage
Appliances
Dishwasher, Dryer, Microwave Hood Fan, Refrigerator, Stove, Washer, Window Coverings
Agent details
Primary Agent
Primary Broker
RE/MAX First
Listing details
Days on REW
1 Day
MLS® Number
A2326168
Source
Pillar 9
Board
Calgary Real Estate Board
Is this your listing? Help it to stand out.

Mortgage Calculator

Estimated Payments
Purchase Price
Mortgage Total
Down Payment
Amortization
25 Years
Interest Rate
3.99%

Connect with our mortgage partner

Glenn Jorgensen

Glenn Jorgensen

EBS Modern Mortgage Group

No Fees, Great Rates - 15 minutes with us, could save you thousands.

Connect with a mortgage expert

The displayed rates are provided as guidance only, are not guaranteed, or are to be considered an approval of credit. Approval will be based solely on your personal situation. You are encouraged to speak with a Mortgage Professional for the most accurate information and to determine your eligibility.

Property Insights

Westmount School
  • n/a
  • -
Alberta High School Of Fine Arts
  • n/a
  • -
Foothills Composite High School
  • n/a
  • -
Hub Okotoks
  • n/a
  • -
St. John Paul II Collegiate
  • n/a
  • -
St. Mary's School
  • n/a
  • -
Big Rock School
  • n/a
  • -
Cameron Crossing School
  • n/a
  • -
Strathcona-Tweedsmuir School
  • n/a
  • -
St. Luke's Outreach Centre Okotoks
  • n/a
  • -
School catchments and distances are intended to be used as reference only. To verify enrolment eligibility for a property, contact the school directly.Report Incorrect Info
Listing data is subject to copyright, disclaimer, and additional requirements from the data provider. See our Terms of Use for terms applicable to this listing. Listing data was last updated on 2026-08-14.
We use cookies and other technologies for functionality, security, and to provide you with a personalized experience on our online services. By continuing to use our online services, you agree to our Privacy Policy and Terms of Use. For information on how to adjust your privacy settings, visit our Cookie Policy.
Dismiss

