For Sale: 11 Lackner Road, Carstairs, AB - REW
Boost your listing
Listing featured. Your listing will be featured on REW.
View featured placement
$939,900
4 bd 3 ba 1608 sf House

11 Lackner RoadCarstairs, AB, T0M 0N0

  • 4 Bed
  • 3 Bath
  • 1608 Sqft
  • House

About this home

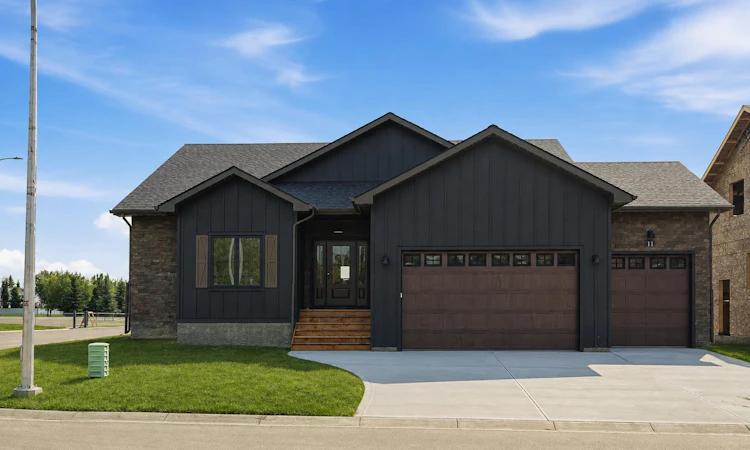
Introducing 11 Lackner Road-where thoughtful design, exceptional craftsmanship, and small-town living come together in one seriously impressive bungalow. Built by Clarity Built, this brand-new home sits on a 75’ wide lot within an exclusive 10-lot development in Carstairs, with a south-facing backyard overlooking municipal reserve. At just over 3,000 sq.ft. of developed living space, every inch has been intentionally designed to be beautiful, functional, and exceptionally well used. Inside, rift-cut oak cabinetry and railings bring warmth and texture throughout, complemented by Taj Mahal quartzite countertops, luxury vinyl plank flooring, custom tile work, and upgraded carpet with 10 lb underlay. The kitchen is finished with a full appliance package including a gas range, built-in microwave, paneled dishwasher, beverage fridge(in basement), and more, creating a space that feels every bit as good as it looks. You’ll also enjoy the new Washer and Dryer set that is included in this home. The attention to detail continues well beyond the finishes. Triple-pane windows, upgraded insulation, a two-stage high-efficiency furnace, AIR CONDITIONING, 200-amp electrical service, numerous electrical upgrades including pot and step lighting, and radiant in-floor heat in the basement were all incorporated with comfort and longevity in mind. Outside, LP SmartSide siding and permanent Gemstone lighting give the home a polished exterior, while the fully finished and painted garage includes its own gas heater. The lot, at 75 feet wide, features a sunny south-facing backyard overlooking municipal reserve, there is room to actually enjoy the outdoors without feeling like your neighbours are sitting on the patio with you. 11 Lackner Road is a home for buyers who appreciate the difference between simply adding square footage and designing space exceptionally well. Over 3,000 sq.ft. developed, elevated finishes, thoughtful construction, and a setting that gives you a little more room to breathe. ***more photos to be uploaded on Tuesday September 8***
Listed by: Samantha Roth, CIR Realty

Home facts and features

Price details
List Price
Home facts
Bedrooms
4
Full Bathrooms
3
Parking Spaces
3
Property Type
House
Lot Size
7841 ft²
Frontage
77.00 ft
Year Built
Built in 2026 (0 yrs old)
Style
Bungalow
Heating Type
Boiler,In Floor,Fireplace(s),Forced Air
Cooling
Central Air
Basement Details
Full
Features
Back Yard, Built-in Features, Closet Organizers, Double Vanity, Gas, High Ceilings, In Hall, Park, Private Yard, Schools Nearby, Vaulted Ceiling(s), Walk-in Closet(s), Walking/bike Paths, Wet Bar
Amenities
Golf Course, Playground, Shopping Nearby
Appliances
Central Air Conditioner, Dishwasher, Gas Range, Microwave, Range Hood, Refrigerator, Washer/Dryer, Wine Refrigerator
Agent details
Primary Agent
Primary Broker
CIR Realty
Listing details
Days on REW
1 Day
MLS® Number
A2342281
Source
Pillar 9
Board
Calgary Real Estate Board
Is this your listing? Help it to stand out.

Mortgage Calculator

Estimated Payments
Purchase Price
Mortgage Total
Down Payment
Amortization
25 Years
Interest Rate
3.99%

Connect with our mortgage partner

Gurkirat Athwal

Gurkirat Athwal

CIBC Mortgage

Mortgages, made clear. Bank-trained underwriting meets real estate expertise — for buyers, owners, and investors alike.

Connect with a mortgage expert

The displayed rates are provided as guidance only, are not guaranteed, or are to be considered an approval of credit. Approval will be based solely on your personal situation. You are encouraged to speak with a Mortgage Professional for the most accurate information and to determine your eligibility.

Property Insights

Carstairs Elementary School
  • n/a
  • -
Hugh Sutherland School
  • n/a
  • -
School catchments and distances are intended to be used as reference only. To verify enrolment eligibility for a property, contact the school directly.Report Incorrect Info
Listing data is subject to copyright, disclaimer, and additional requirements from the data provider. See our Terms of Use for terms applicable to this listing. Listing data was last updated on 2026-09-03.
We use cookies and other technologies for functionality, security, and to provide you with a personalized experience on our online services. By continuing to use our online services, you agree to our Privacy Policy and Terms of Use. For information on how to adjust your privacy settings, visit our Cookie Policy.
Dismiss

